





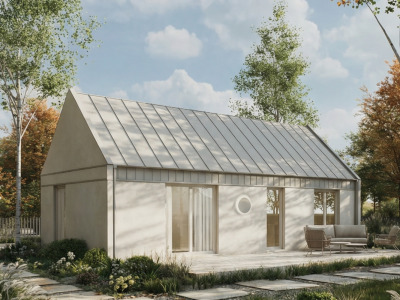
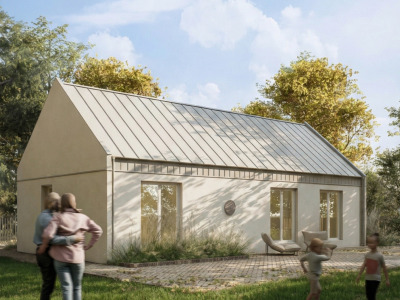
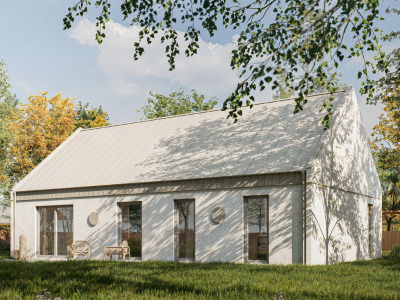
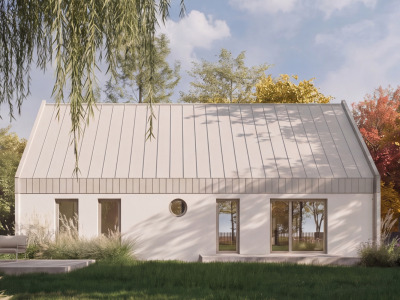
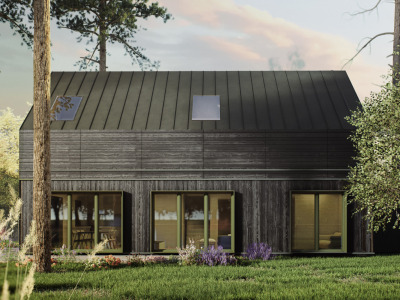
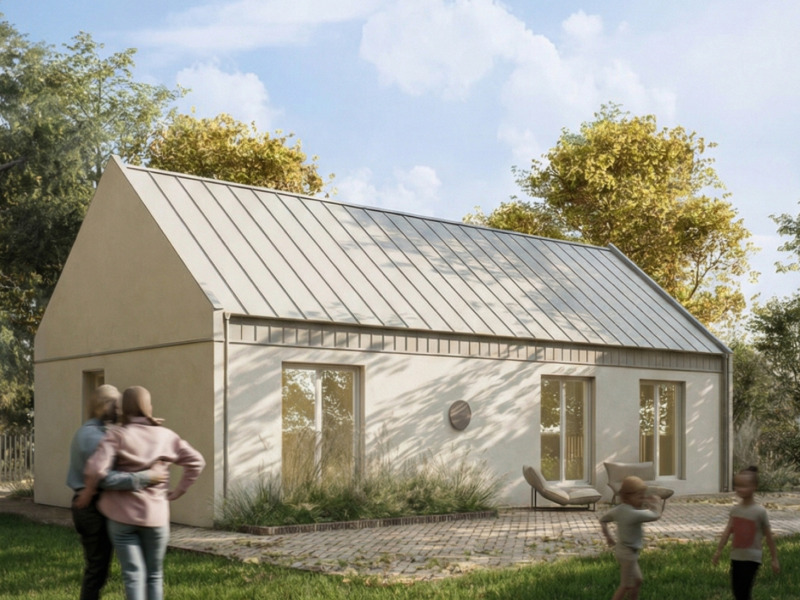
Data sheet — dimensions and volume
Complete construction data, joinery summary, and room areas for all nine projects. Select a house to see its sheet.
Bory Compact
Construction data
Window joinery
7 szt.Interior areas
Bory Classic
Construction data
Window joinery
6 szt.Interior areas
Bory Simple
Construction data
Window joinery
8 szt.Interior areas
Bory Elite
Construction data
Window joinery
15 szt.Interior areas
Single-storey house 44
Construction data
Window joinery
6 szt.Interior areas
Single-storey house 70
Construction data
Window joinery
7 szt.Interior areas
Single-storey house 85
Construction data
Window joinery
8 szt.Interior areas
Single-storey house 104
Construction data
Window joinery
9 szt.Interior areas
Bory Home Dom Deweloper Sp. z o.o. based in Gdańsk, registered in the National Court Register maintained by the District Court for Gdańsk-North in Gdańsk, 7th Commercial Division, KRS 0001182166, NIP 8971956515, REGON 542155705. Address: ul. Wały Piastowskie 1 lok. 1508, 80-855 Gdańsk.
Always at your disposal
Call the Bory Home headquarters — we answer at any time and will arrange a conversation with an advisor. Prefer writing? We respond by email.
One number for Bory Home, available 24/7. We will answer technical questions, send the current offer, and arrange a conversation with an advisor.
Plan with marked changes, question about the plot or documents — write, and the advisor will respond on a business day.