





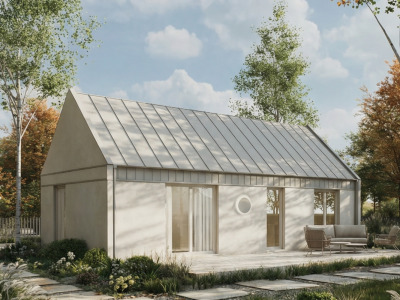
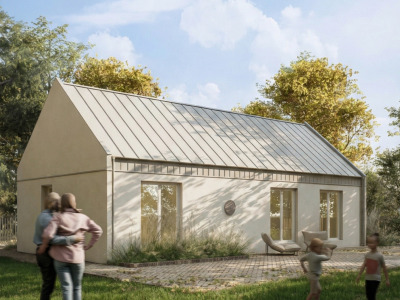
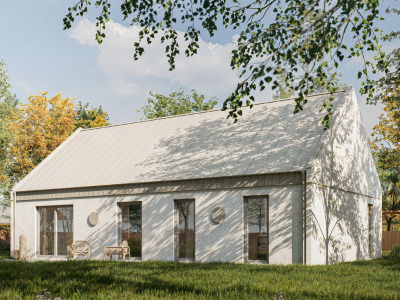
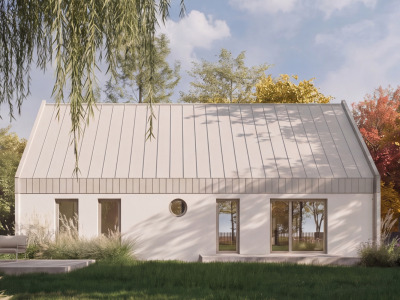
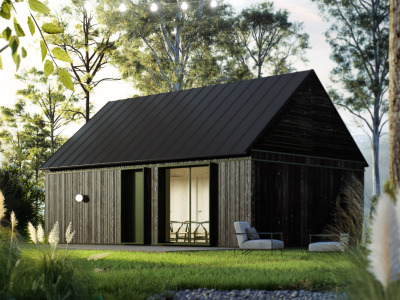
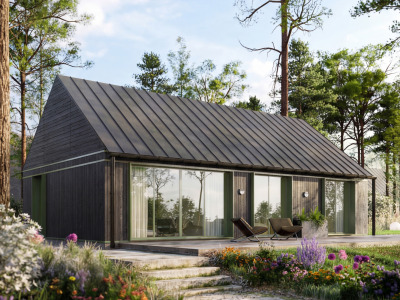
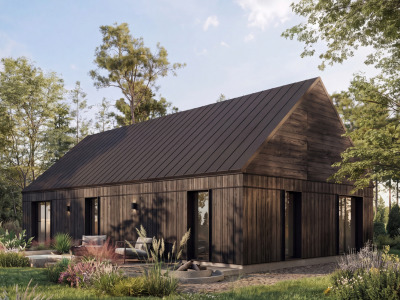
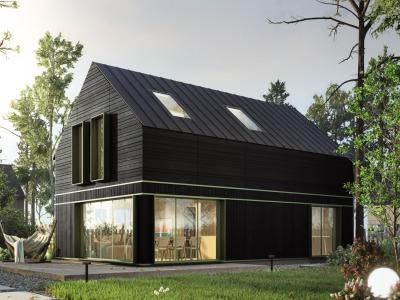
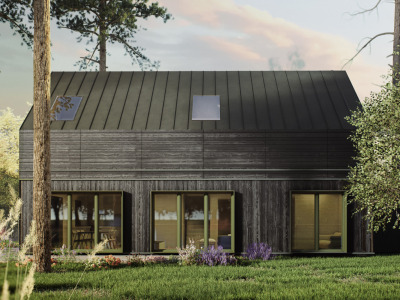
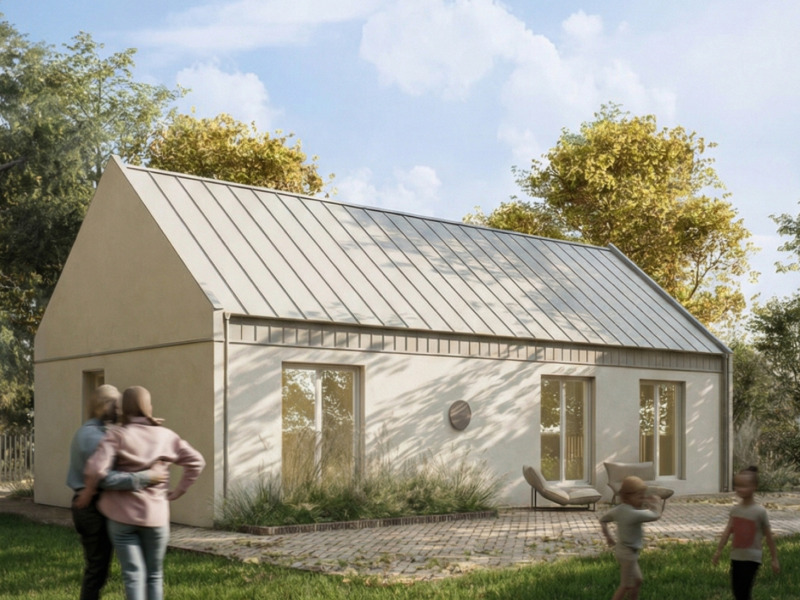
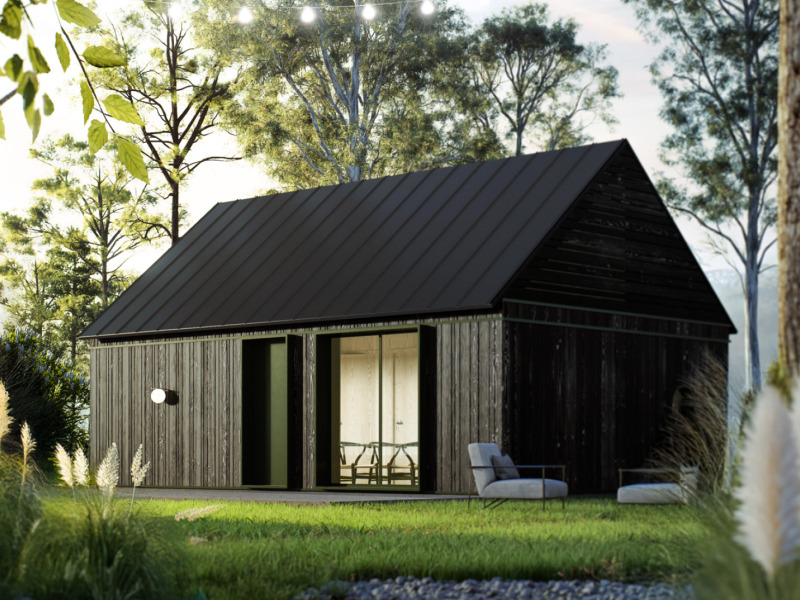
 32 m²
32 m²
Bory Compact
Ideal holiday and investment cottage. Maximum functions in minimal area.
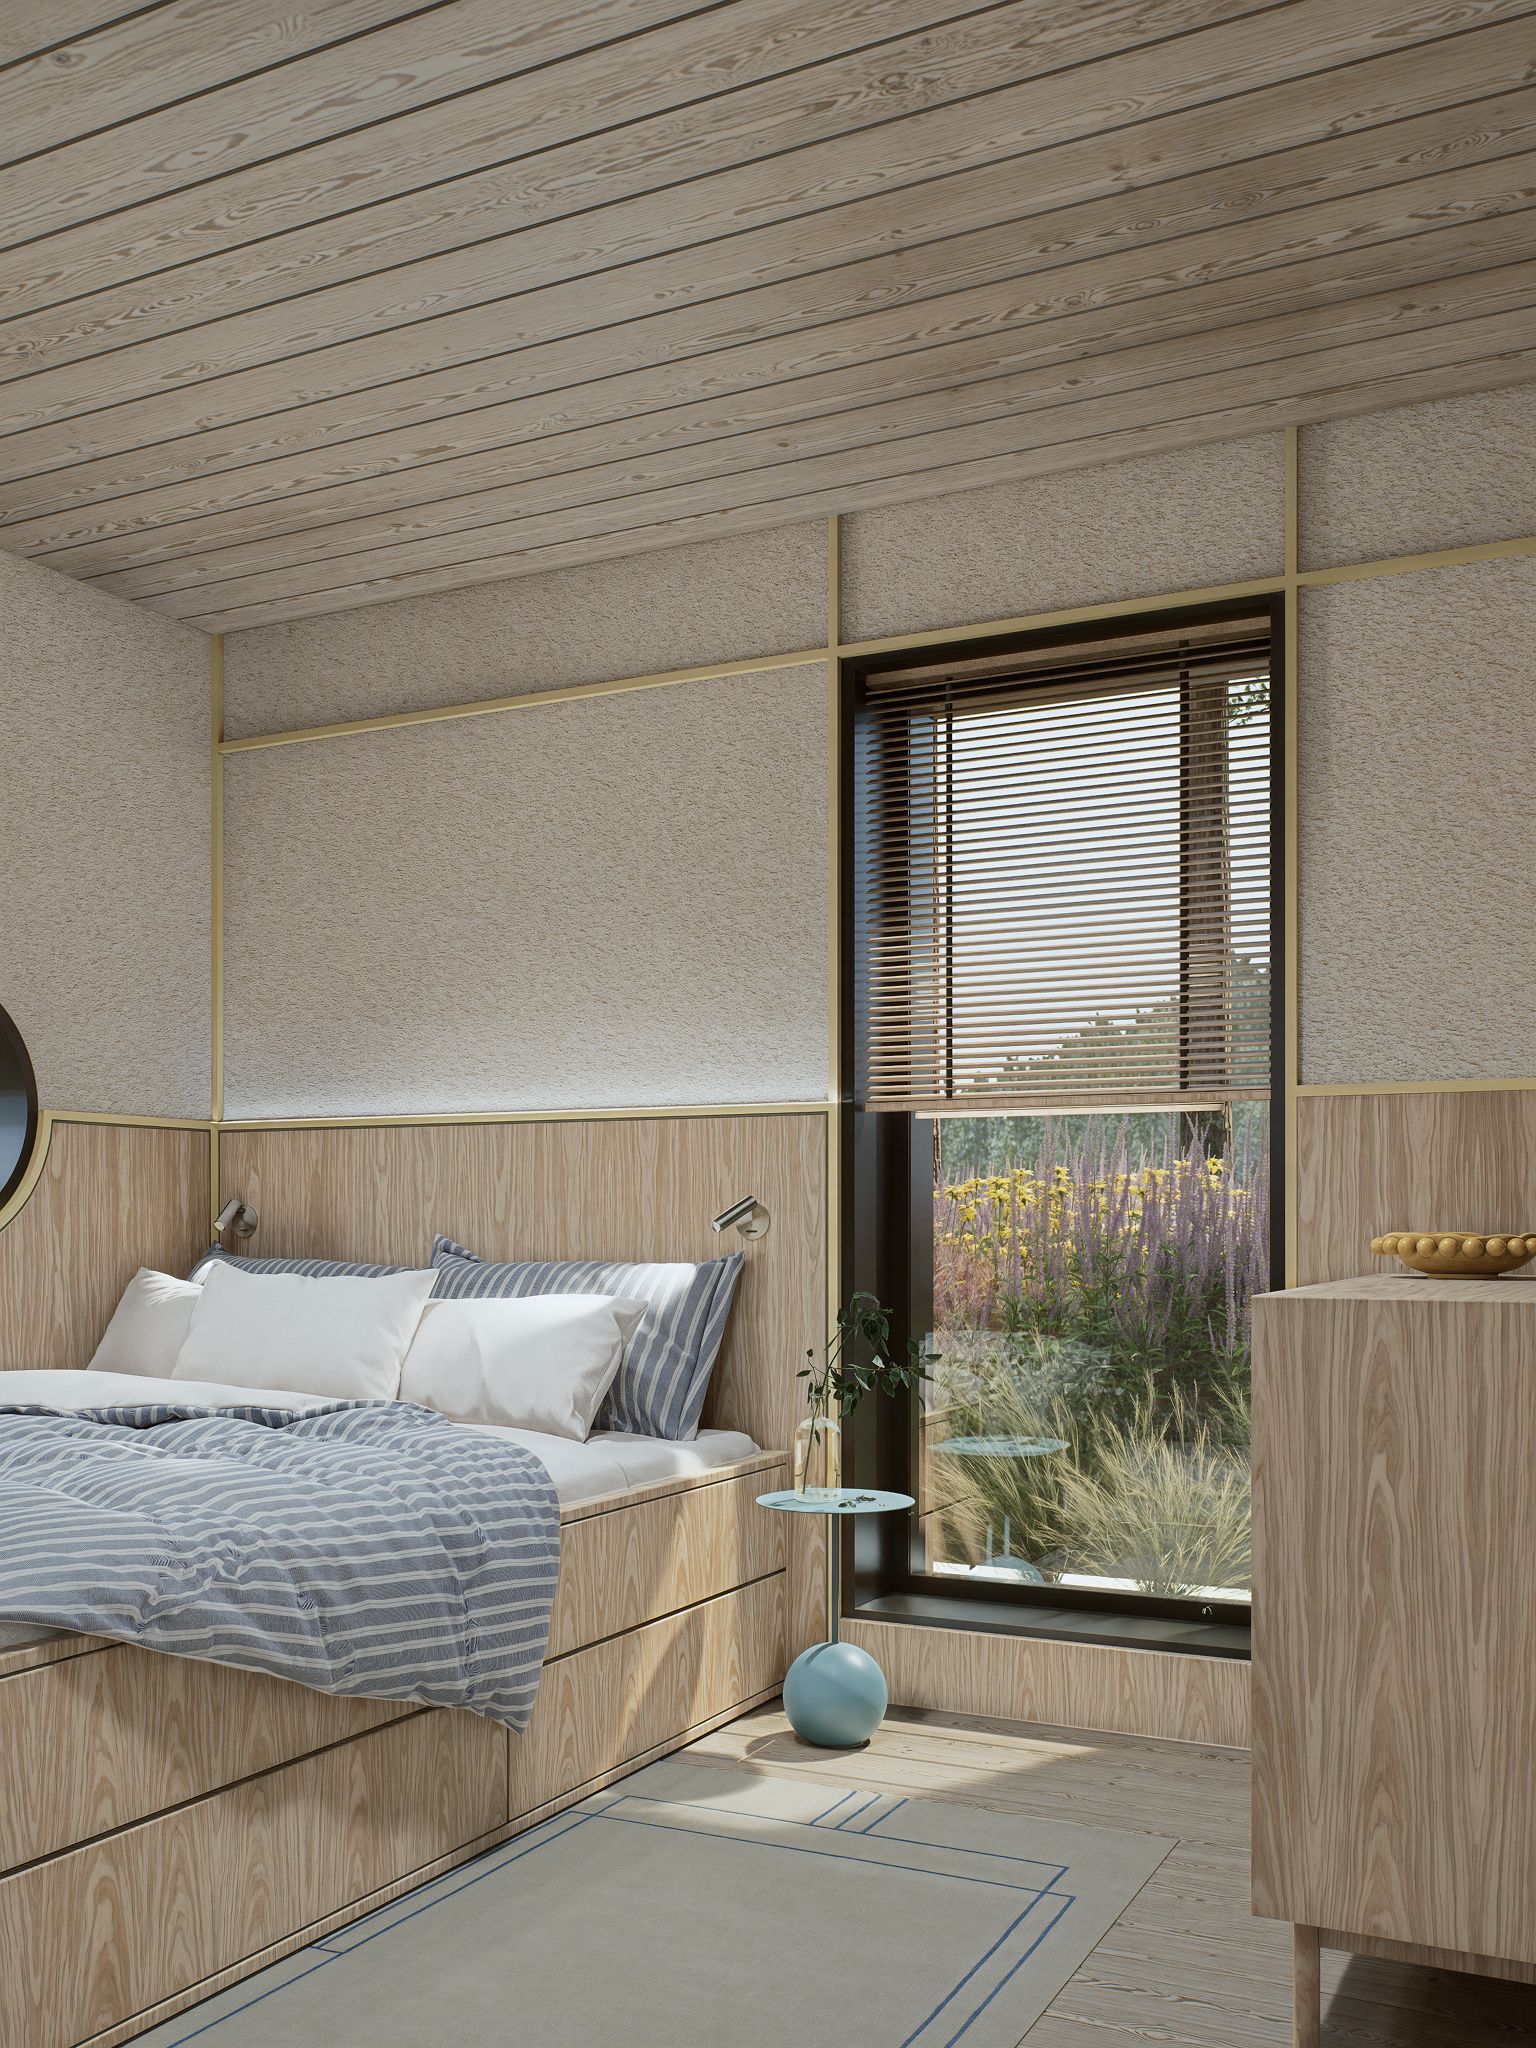
2 bedrooms
Compact bathroom
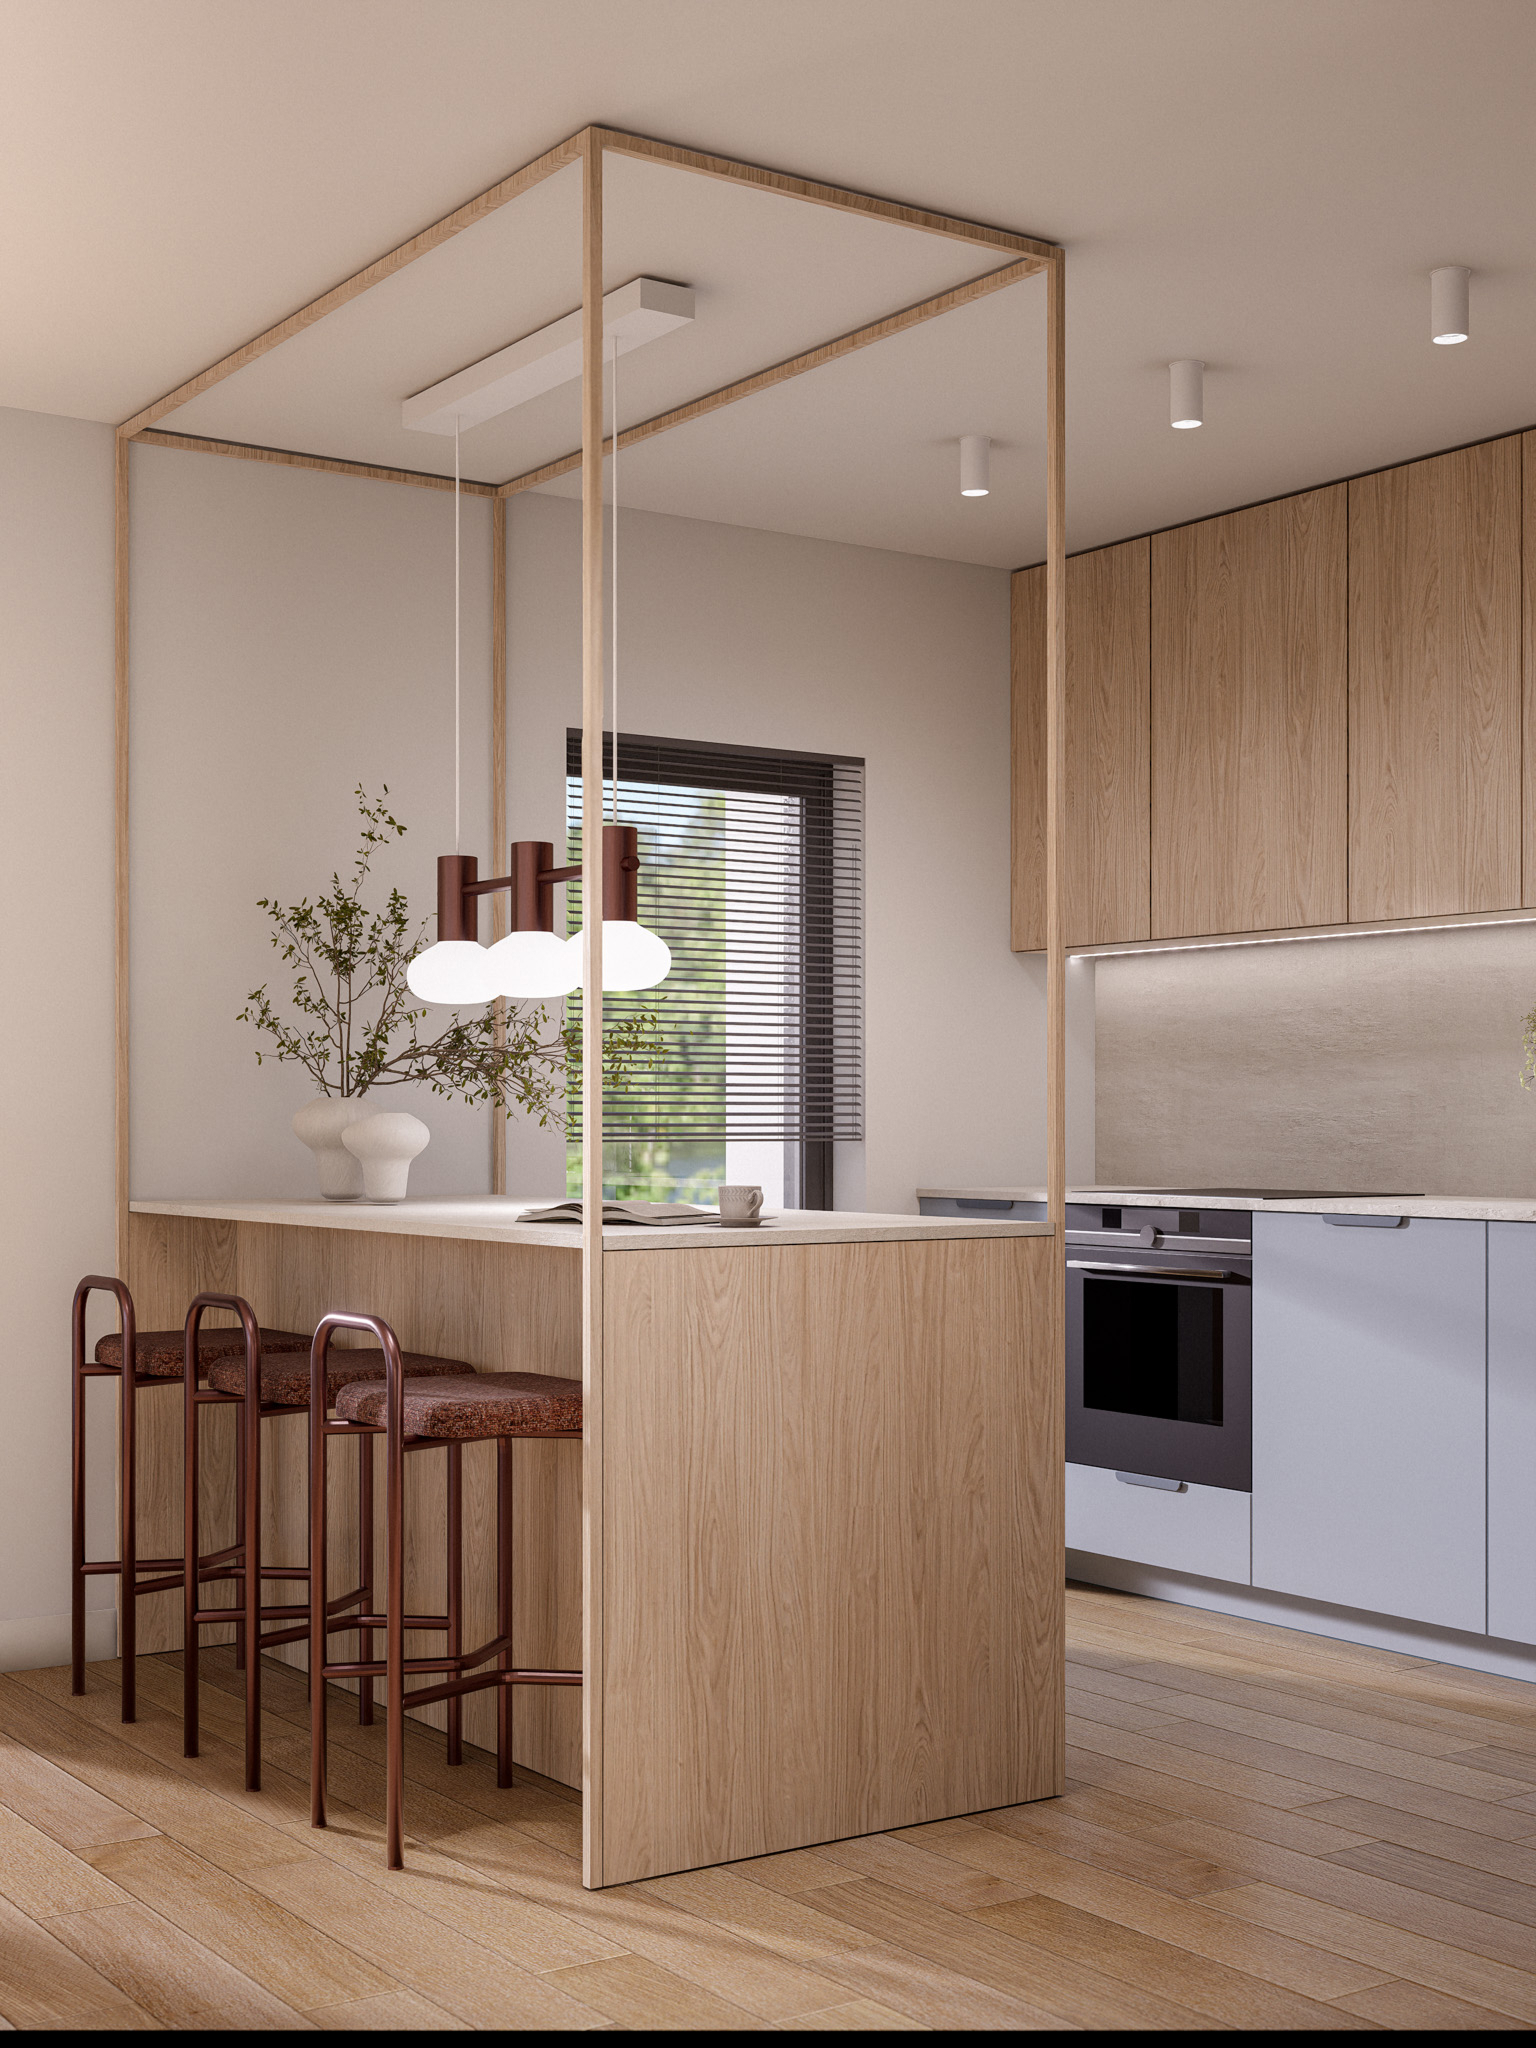
Living room with kitchenette
In Bory Home houses there are no random solutions. We design interiors that adapt to the rhythm of daily life — they are ergonomic, flexible, and simply comfortable.
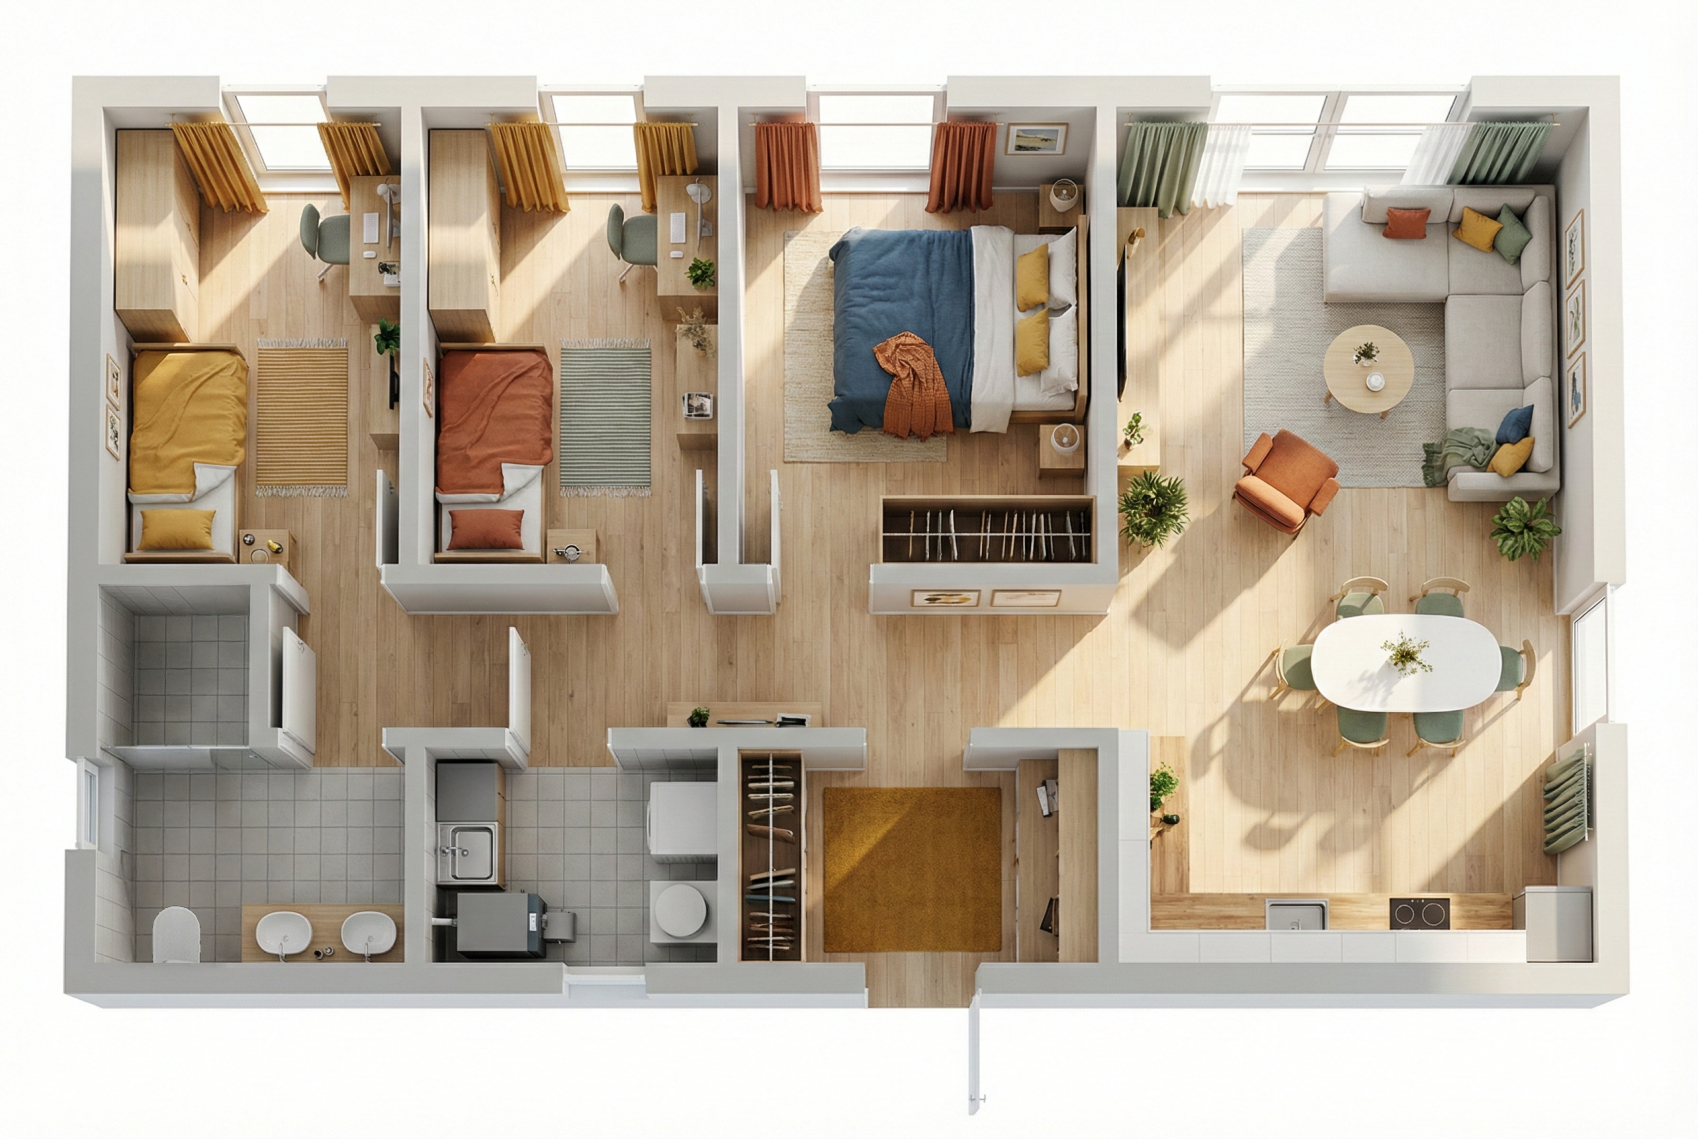
Space that changes with your needs. Functionality first.
Storage spaces, niches, and ergonomics. Zero wasted space, maximum usability.
Aesthetics derived from function. Beautiful interiors where life is simply good.
Every wall has its justification. We design residents’ movement paths so they don’t cross at key points.
Day zone open to the garden, intimate night zone, and separate utility zone.
No unnecessary corridors. Every square meter works for your comfort.
Sockets, switches, and connections exactly where you intuitively reach.
Short path from shopping to kitchen. Convenient passage from bedroom to bathroom.
A house should be simple in everyday life and smart in layout.
The heart of the house and the center of shared life. A space that unites residents, not divides them with walls.
Peace where you need it. Rooms designed to accommodate not only a bed but also life.
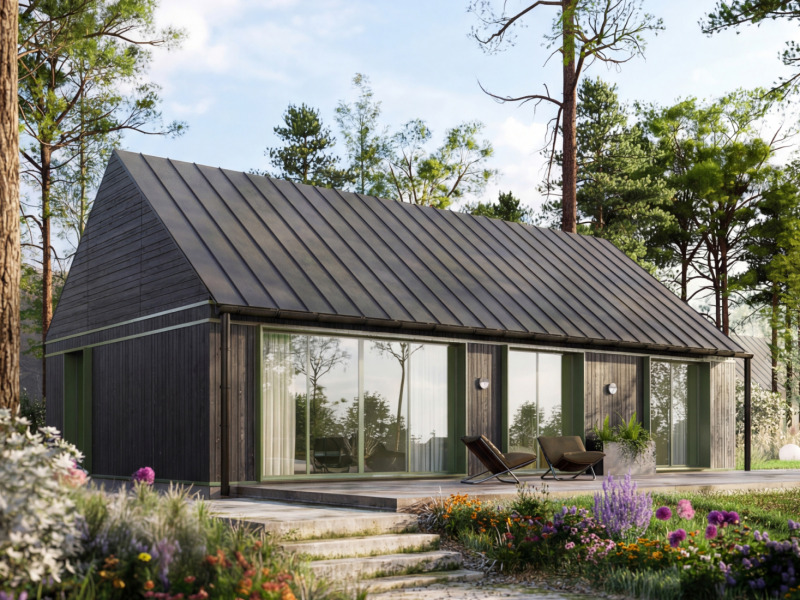
 32 m²
32 m²
Ideal holiday and investment cottage. Maximum functions in minimal area.
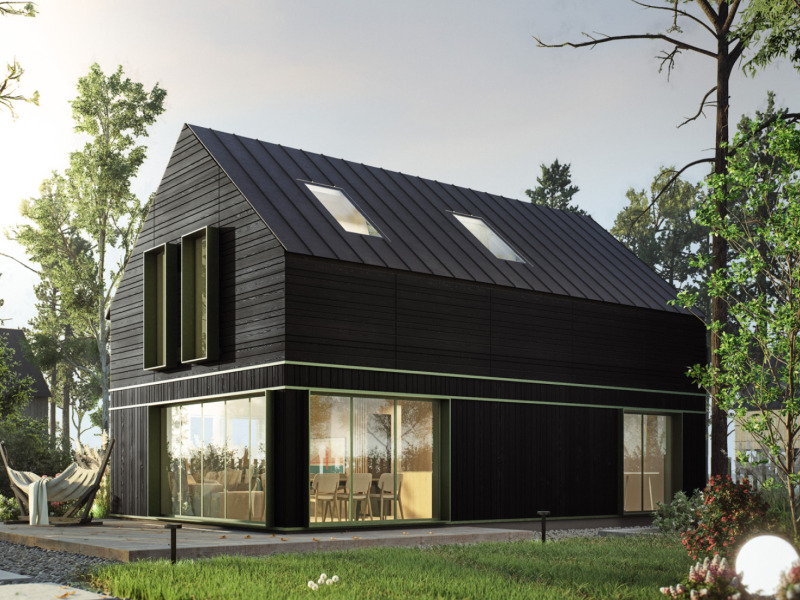
 56 m²
56 m²
Universal family house. Optimal start for a couple or family 2+1.
 90 m²
90 m²
Larger and comfortable space for a family 2+2. Two bathrooms are standard.
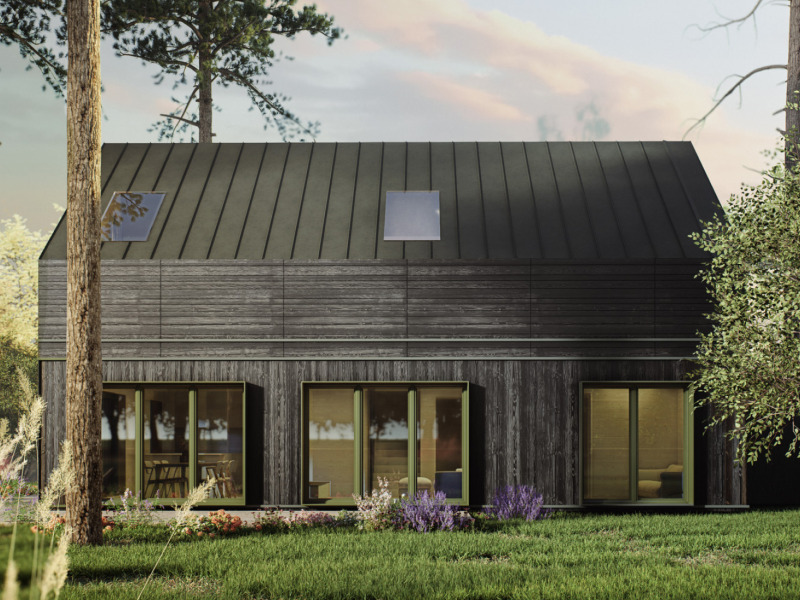 117 m²
Comfort and luxury for the demanding. Master bedroom and garage.
Interiors should be practical but also pleasant to the eye — for everyday and special occasions. Bright spaces, natural materials, and light that works for comfort.
Adapt the interior to yourself, not the other way around.
Discover customization possibilitiesCall the Bory Home headquarters — we answer at any time and will arrange a conversation with an advisor. Prefer writing? We respond by email.
One number for Bory Home, available 24/7. We will answer technical questions, send the current offer, and arrange a conversation with an advisor.
Plan with marked changes, question about the plot or documents — write, and the advisor will respond on a business day.
Zdecyduj, na które kategorie się zgadzasz. Niezbędne pliki cookie są potrzebne do działania serwisu i nie da się ich wyłączyć.
Sesja, zabezpieczenie formularzy i zapamiętanie Twojego wyboru zgód. Bez nich serwis nie działa.
Anonimowe dane o korzystaniu z serwisu — które podstrony są czytane i skąd trafiają odwiedzający.
Mierzenie skuteczności reklam i dobór odbiorców w Google i Meta.
Hania is an AI assistant. Prices and deadlines are confirmed by an advisor.