




Skip to content
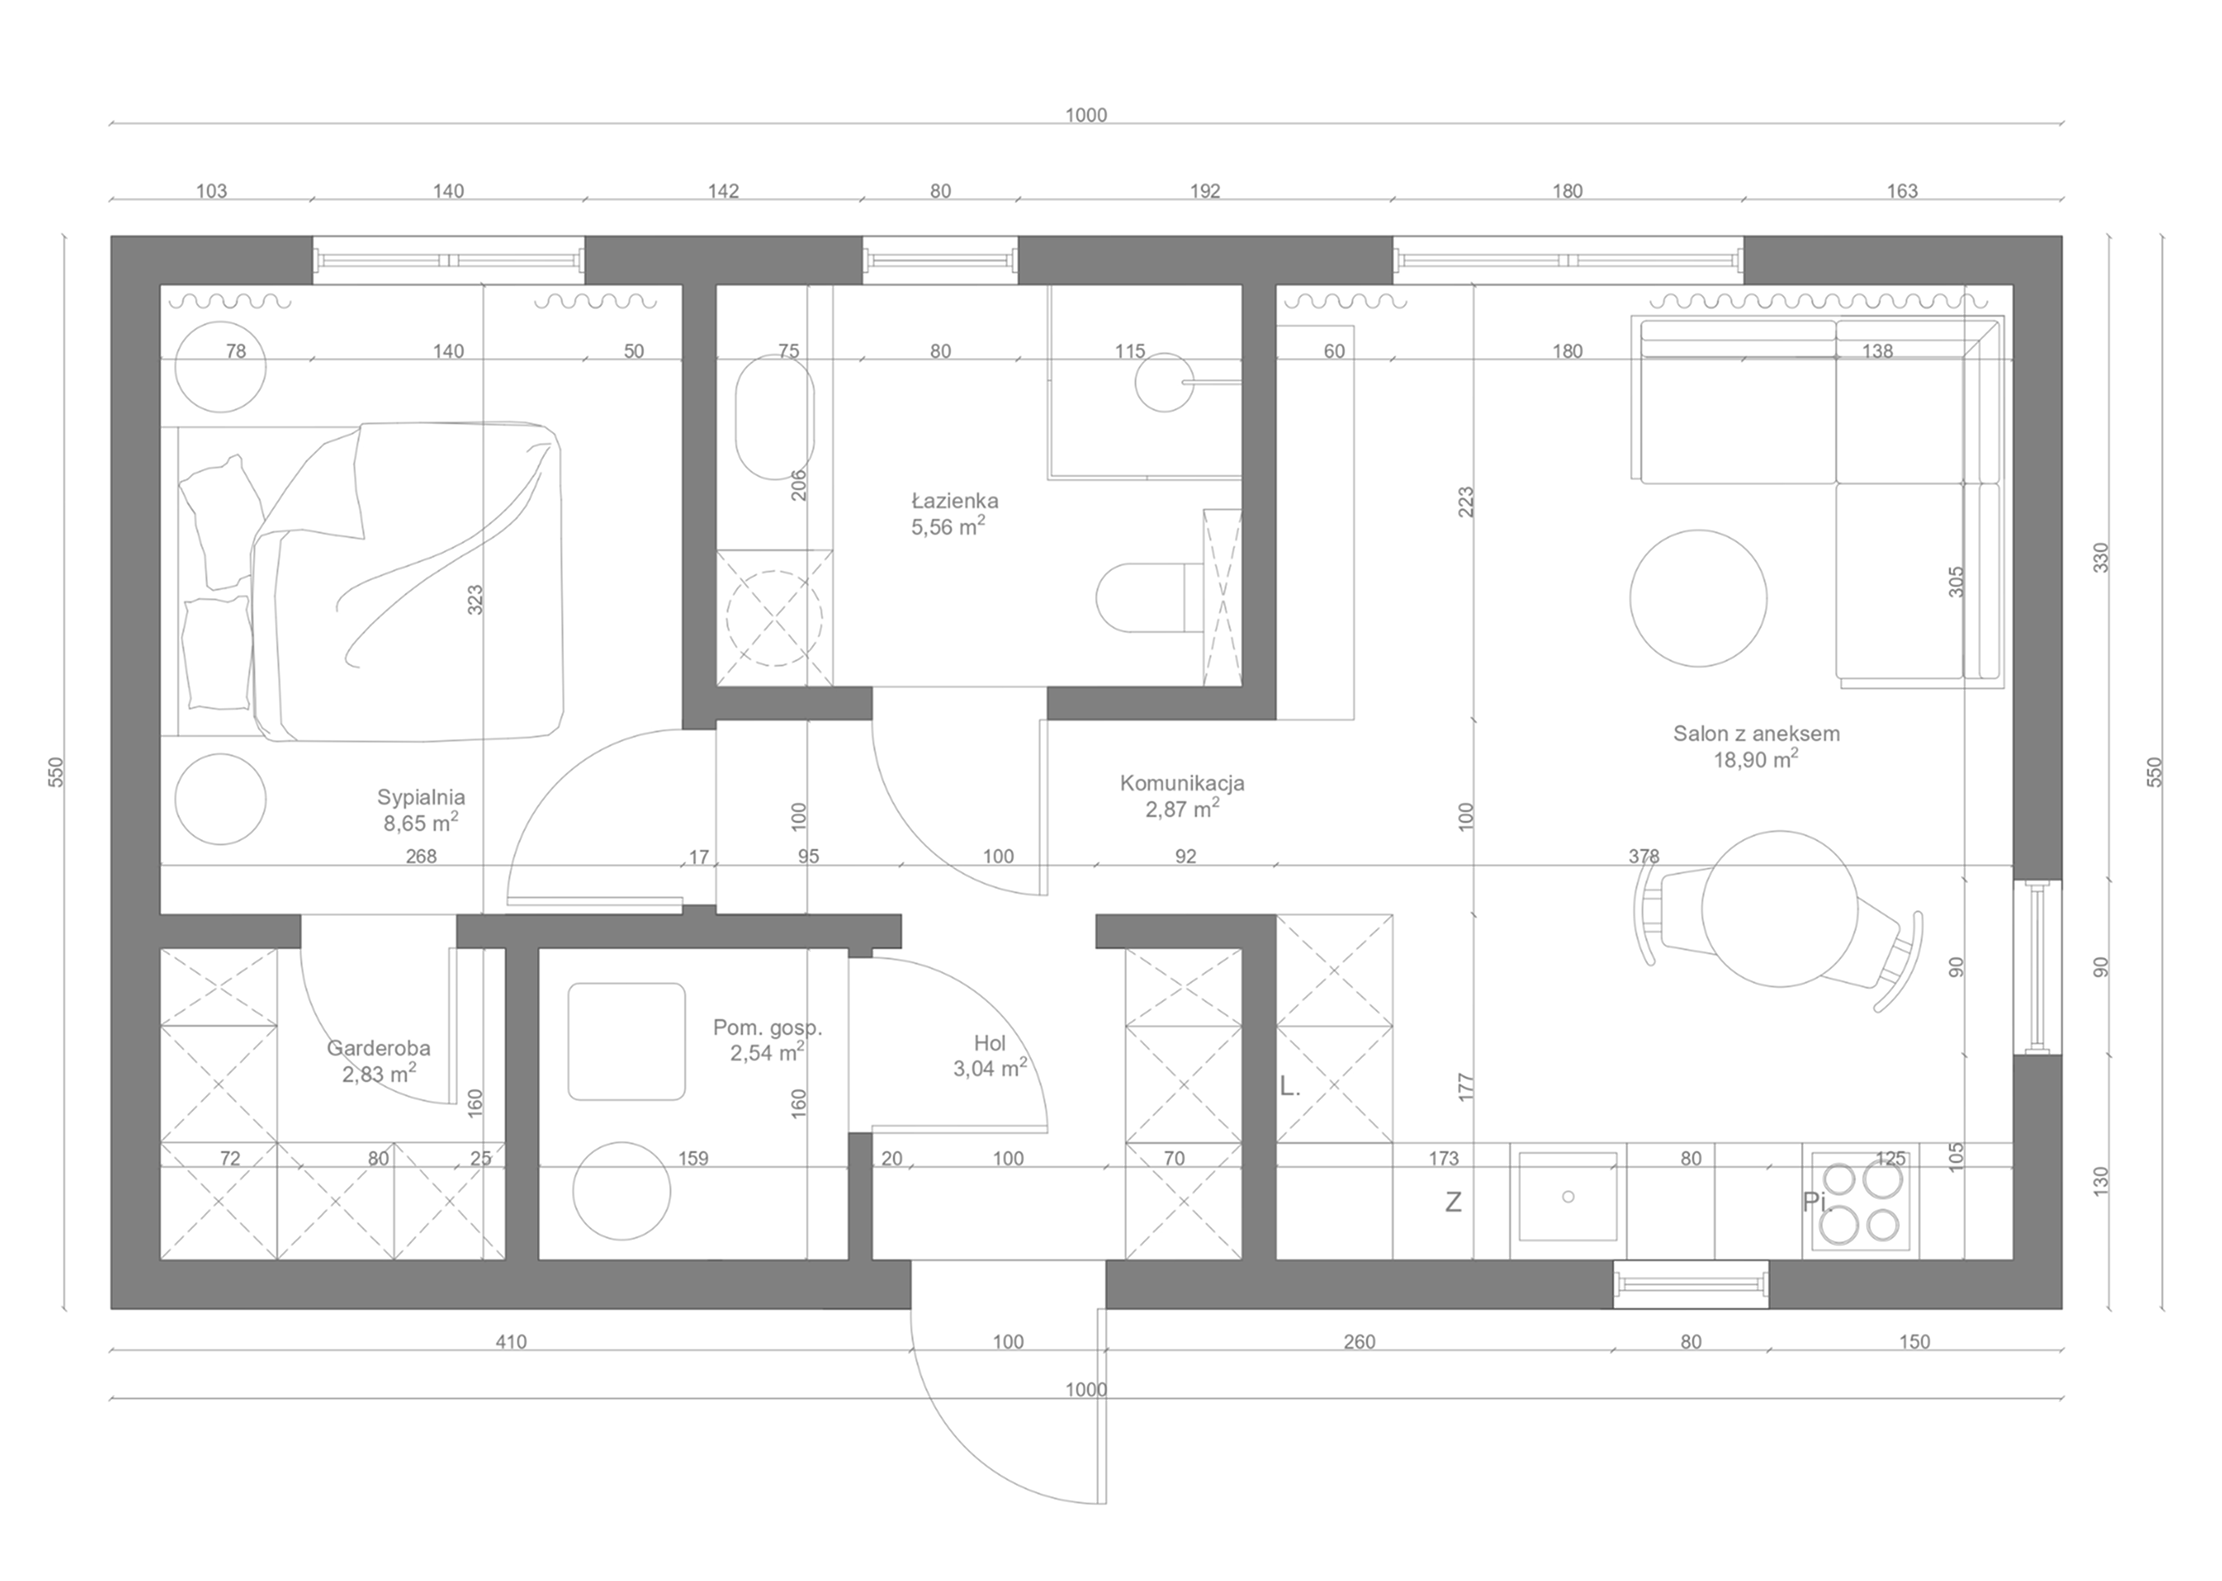
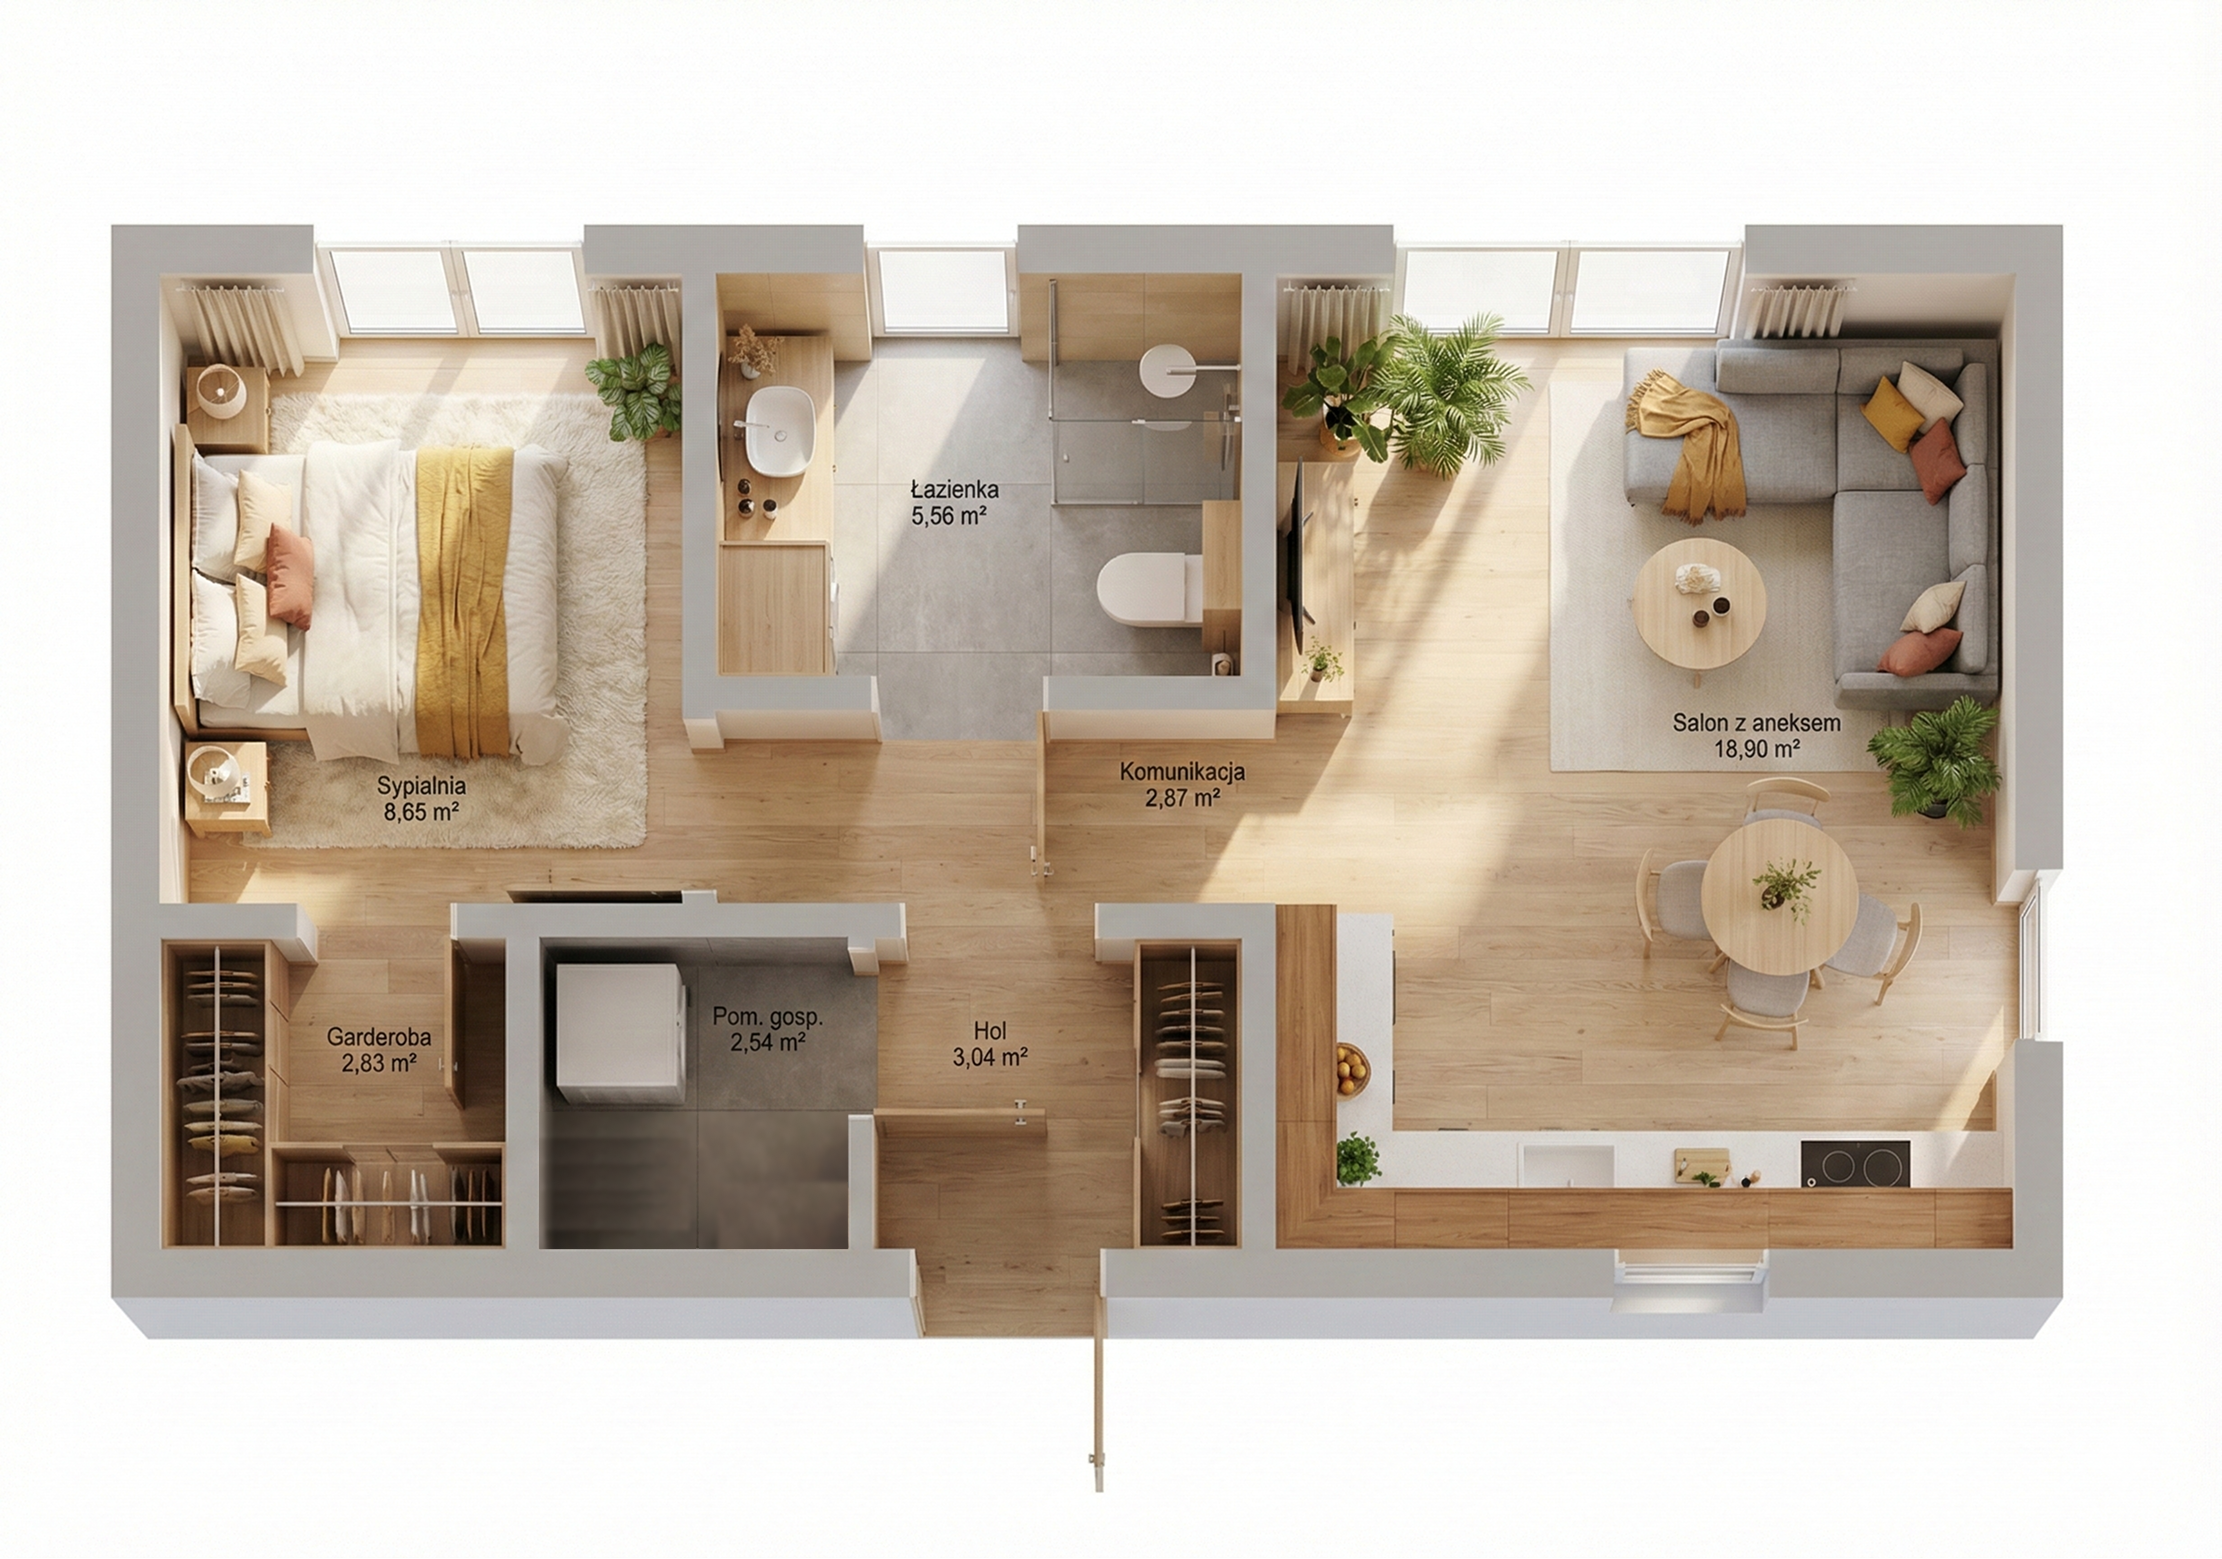
2D plan
44.39 m² · 6 rooms
Plan: 2D plan — Model 44
The functional layout is optimized and fixed.
Catalog card
Collection „Bory One”

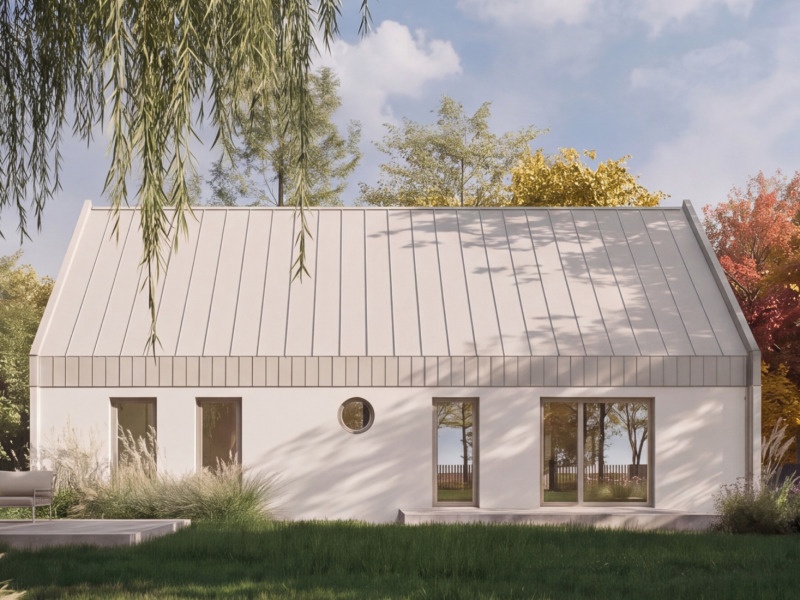
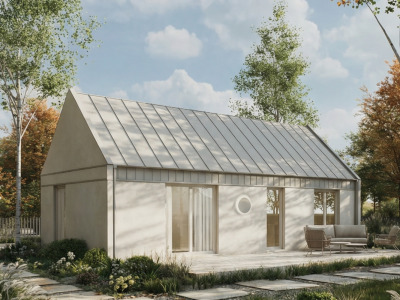
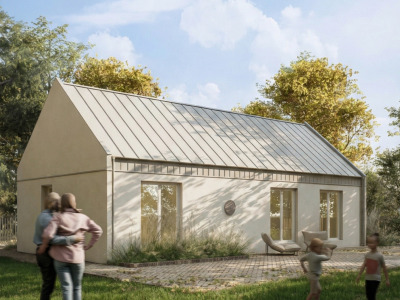
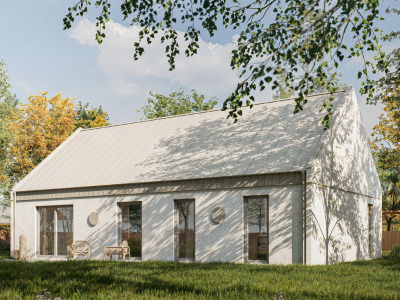
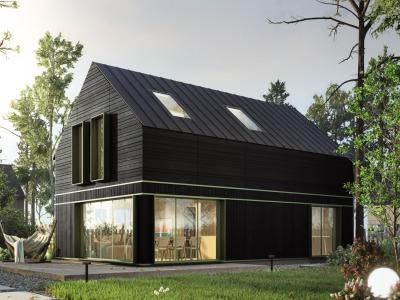
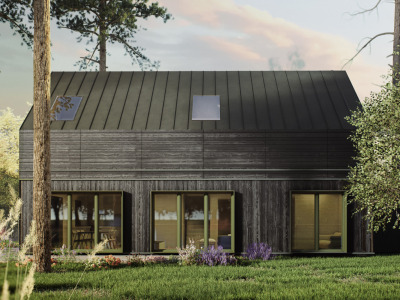
Single-storey house 44

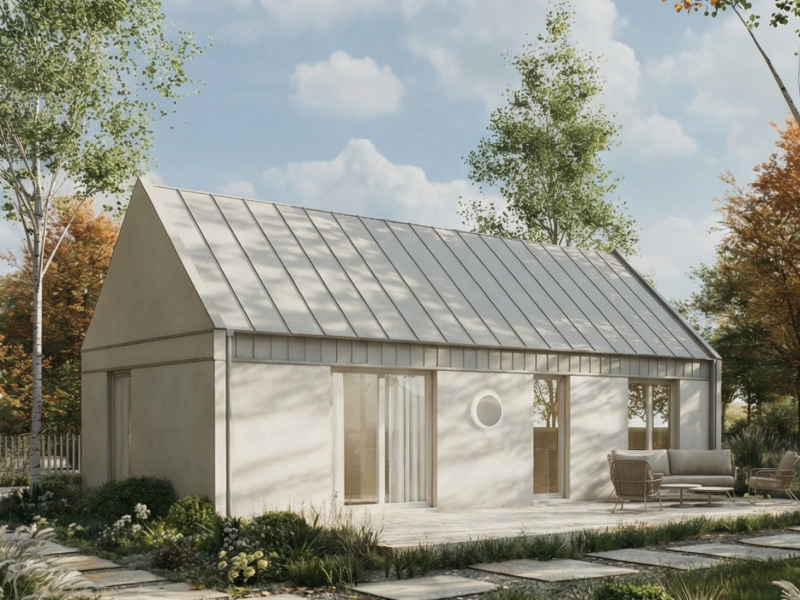
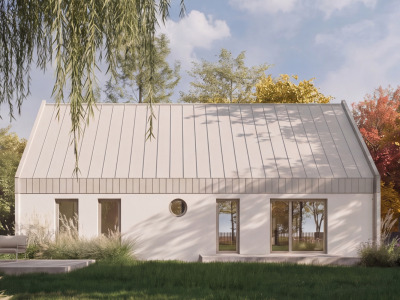
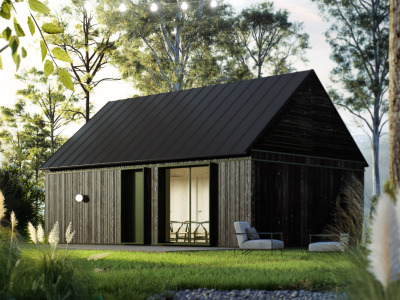
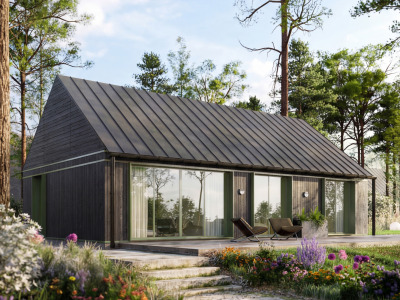
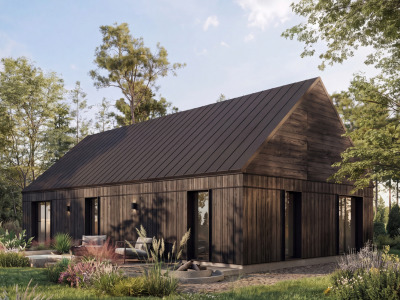
44,39 m² 2 rooms 10,00 × 5,50 m Gable roof
199 900 zł
gross, shell closed state
In developer condition: 287,900 PLN gross — with a heat pump, underfloor heating, and ventilation recovery.

An ideal alternative to apartment living in the city or a rental house. Comfortable year-round for 2 people, and seasonally comfortable even for 4 (2+2 in the living room).

Foundation slab included
Roof and facade
Triple-glazed windows
No changes in the layout of walls and windows

Order the full offer

Leave your contact and receive the Model 44 offer with plans, scope, and deadlines.

What preliminary standard interests you?
  • No obligations
  • Offer by email in a few minutes
  • One call from the advisor

We send the offer to your email right after submission. An advisor may contact you once to clarify the variant and completion date.

Smart Value

Why is it worth it?

By giving up individual changes in the design, you gain a high standard at an attractive price. The repeatability of the process allows us to “add” to your house:

approx. 35,000 PLN
this is usually the cost of the foundation slab alone, which here is included in the house price.
Foundation included
Included in the price
Slab tailored to this model, protected against moisture and heat loss from the ground.
Heat pump and underfloor heating
Included in the price
Comfortable maintenance-free heating, with domestic hot water preparation.
Rekuperation
Included in the price
Fresh air and health for residents, with limited heat loss.

You receive a house in full developer state, ready for finishing works — faster and cheaper than building by yourself.

See full scope
Model details

Dimensions and project description

Volume and exterior

Main volume
Total length
10,00 m
Total width
5,50 m
Wall height
2,50 m
Base thickness
0,28 m
Roof
Height at the ridge
2,25 m
Rafter length
4,39 m
Total height
5,42 m
Built-up area
55 m²
Pitch angle
40°
Roof type
Gable

Interior and rooms

Total area
44,39 m²
Living room with kitchenette
18,90 m²
Bedroom
8,65 m²
Bathroom
5,56 m²
Hall
3,04 m²
Communication
2,87 m²
Wardrobe
2,83 m²
Utility room
2,54 m²
Scope in simple language

What do you actually get in each standard?

At this stage, we show the scope as the client actually experiences it — through comfort, safety, and the house's readiness for further work. Detailed technical parameters are discussed later when you choose a specific implementation variant.

Shell condition closed

House closed from the outside
01

A solid start to construction

You prepare the humus and sub-base for the slab on your side — we create a stable foundation on them for the entire structure.
You receive a foundation slab tailored to this house model.
The foundation is protected against moisture and heat loss from the ground.
This stage organizes the beginning of the investment and reduces the number of issues on the client's side.
02

Ready house shell

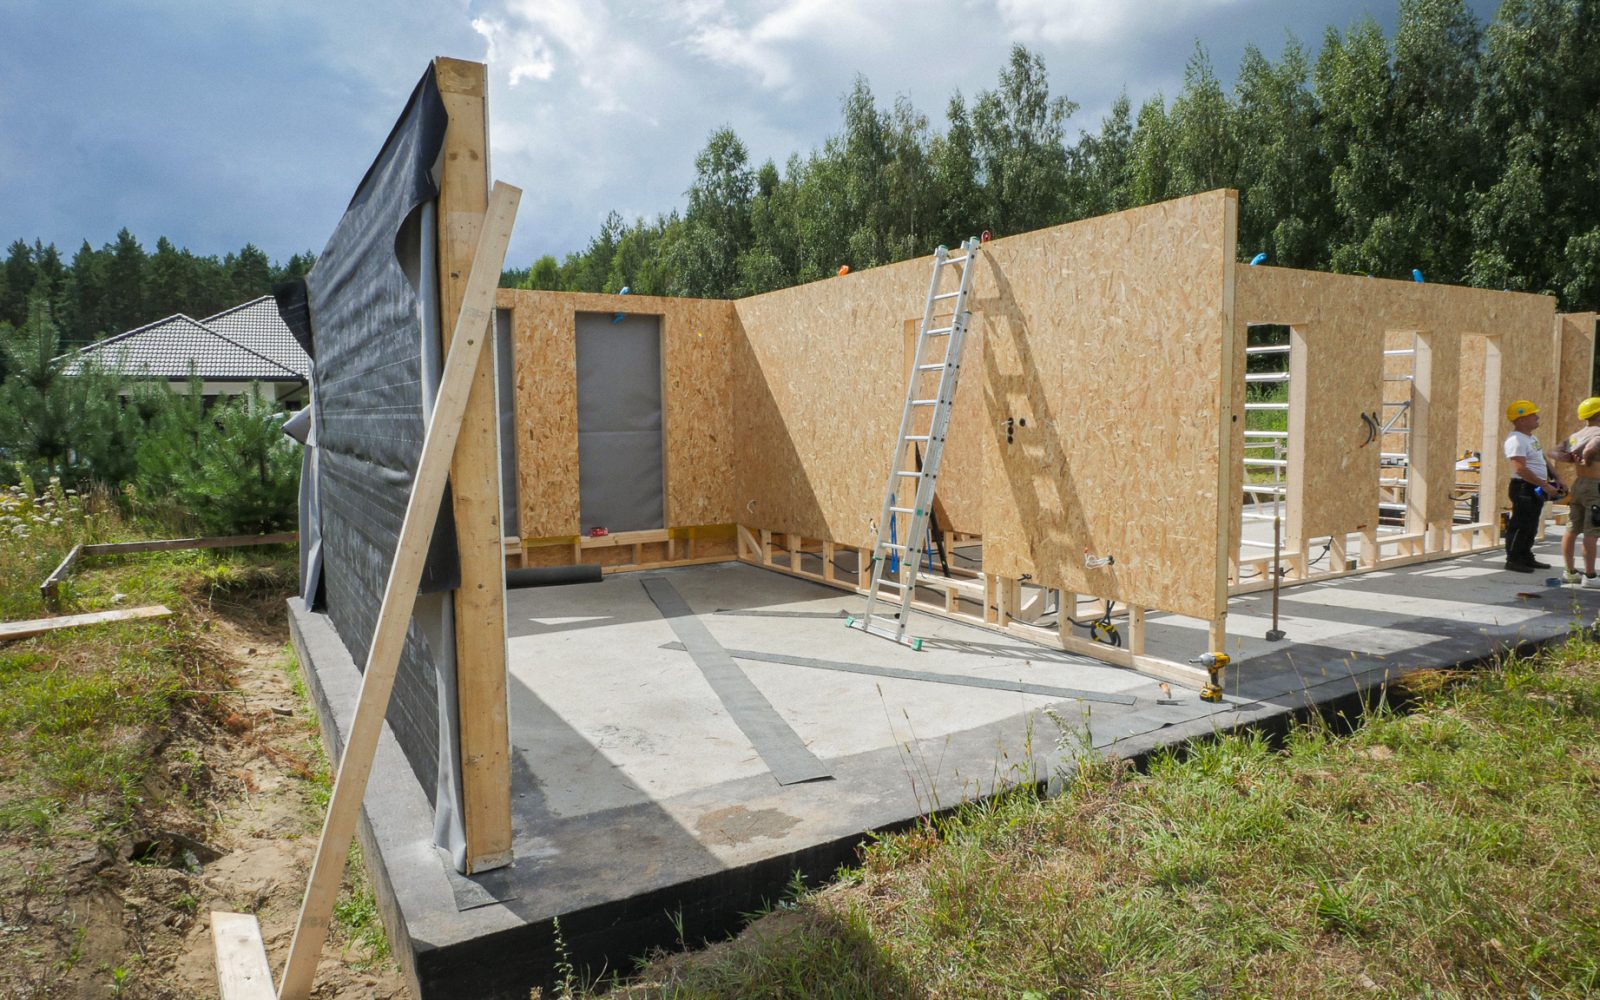
A stable external wall structure is created using prefabricated technology.
The house receives layers prepared for durable use and further work.
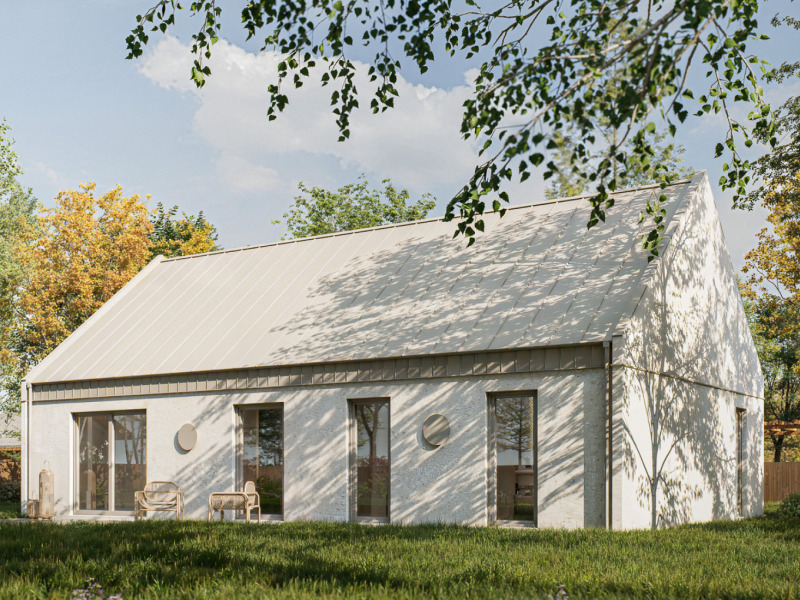
From the outside, the building gains an orderly, finished form according to the design.
This is the moment when the investment starts to resemble a real house, not a construction site.
03

Layout according to the project

We execute internal structural elements according to the house layout.
Rooms are organized already at the closed shell stage.
The fixed layout of Bory One shortens the process and helps maintain an attractive implementation price.
04

Roof prepared for covering

The house receives a prefabricated roof structure prepared for the final covering.
We create layers that organize and speed up further roof installation.
This solution is consistent with the shape of the house and the character of the Bory One collection.
05

Ready roof and drainage

The house receives a modern roof covering matching the simple, contemporary shape.
The scope also includes key flashings and gutters, elements needed for safe water drainage.
Thanks to this, the building is protected from the outside and ready for the next stages.
06

Windows and exterior doors

We install windows and exterior doors, making the house closed and secured.
The triple-glazed package supports thermal comfort and reduces energy loss.
This is the standard that allows moving on to further interior work.

Developer finish

The most convenient choice
07

Thermal and acoustic comfort

The house is insulated with PUR foam, which helps maintain a comfortable temperature year-round.
Insulation layers reduce heat loss and support low operating costs.
We use soundproofing in interior walls to make daily use of the house more pleasant.
This is one of the key elements that allow a small house to be comfortable all year round.
08

Floors prepared for finishing

We prepare a flat and stable base for the final floor finish.
Dry screed fits well with prefabricated technology and does not require long drying time.
At a later stage, you can choose panels, boards, carpet, or tiles according to the interior design.
Result: the house is ready for the final, most visible finishing works.
09

The most important installations already in the house

We distribute the electrical installation and prepare the house for everyday use.
We perform water and sewage connections in places provided in the project.
In the developer standard, you receive a heat pump, underfloor heating, and preparation for domestic hot water.
Mechanical ventilation with heat recovery ensures constant air exchange and helps reduce heat loss.
10

Walls and ceilings ready for final works

We prepare walls and ceilings for further finishing works.
Joints are designed so that painting and interior finishing can proceed.
This is the standard for those who want to start finishing without starting everything from scratch.

Do you want this scope as an offer — with price, plans, and completion date?

Get the full offer
The “One” philosophy

Why don’t we introduce changes?

The „Bory One” collection is a series of optimized prefabricated houses. By foregoing individual changes in the layout of walls and windows, we have reduced production and design costs. The choice remains in the exterior finish: the color and texture weight of the plaster and the color of the window joinery.

Do you need changes in the project?

The Standard Collection allows you to customize the layout of walls, windows, and equipment to your plot.

See the range of customization
01

You buy what you see

No surprises on the construction site. Every element is thought out, tested, and available immediately.

02

Best market price

Serial prefabrication allows us to offer a high standard at the price of an economical house.

03

Fast track

You skip the stage of months-long design approvals. You choose the model, order, and we produce.
Fixed layout of walls and windows
Fixed price without cost estimation from scratch
Shorter path from decision to production
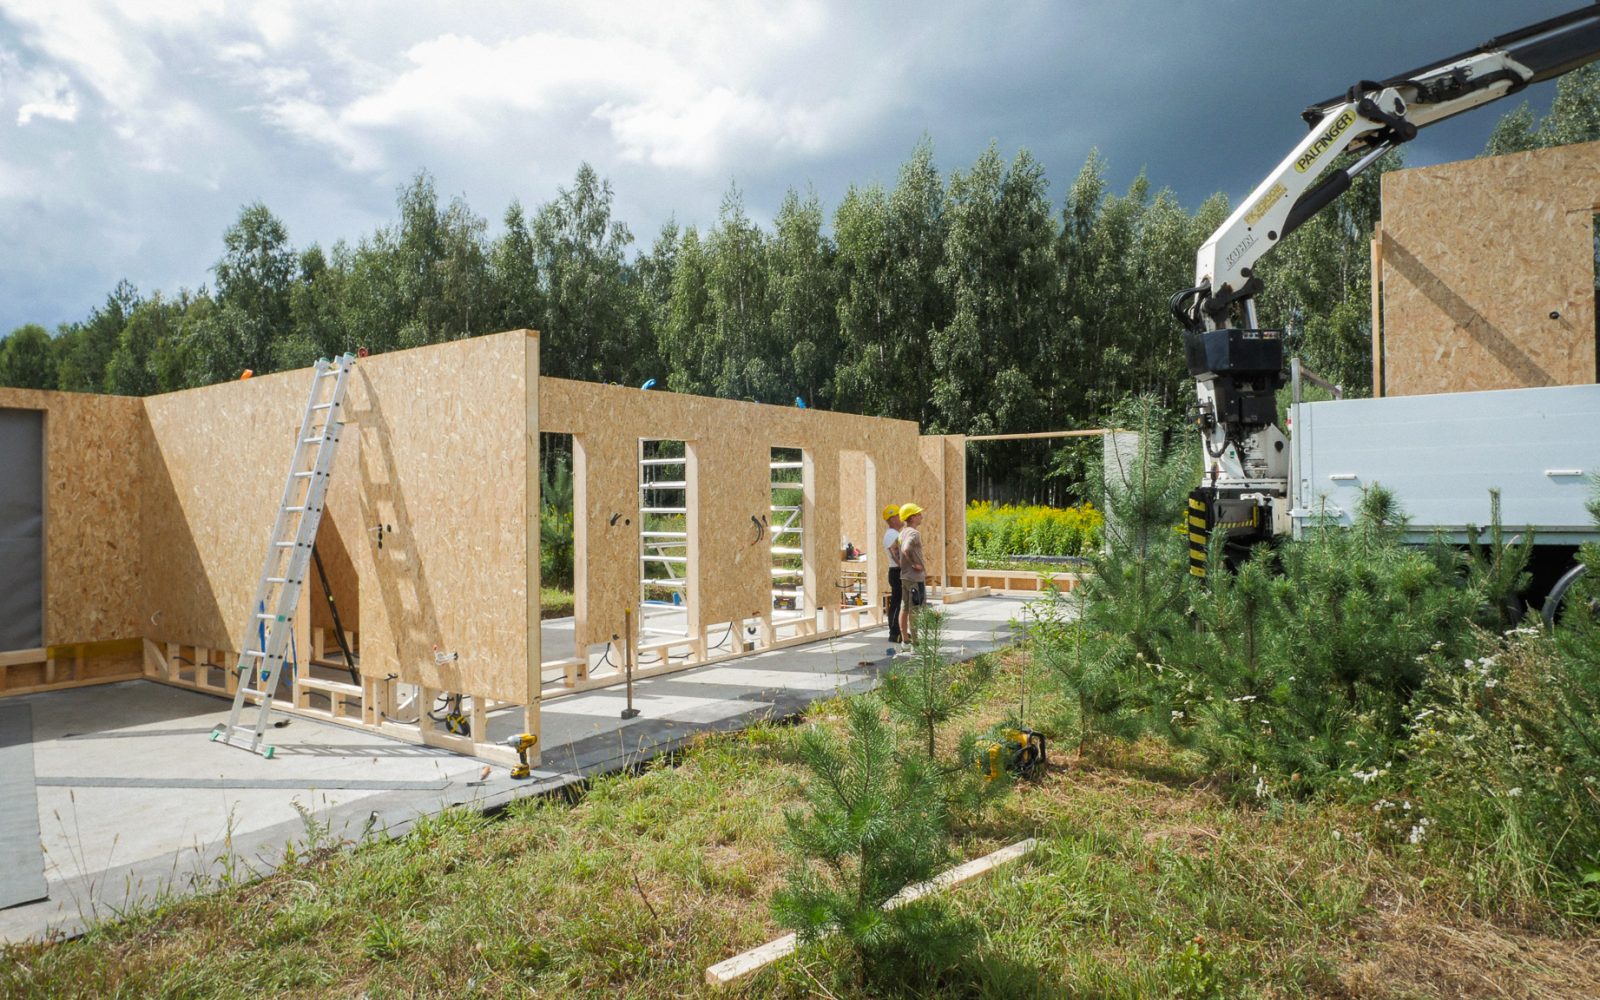
Prefabricated walls placed on the foundation slab
Corner of external walls during assembly
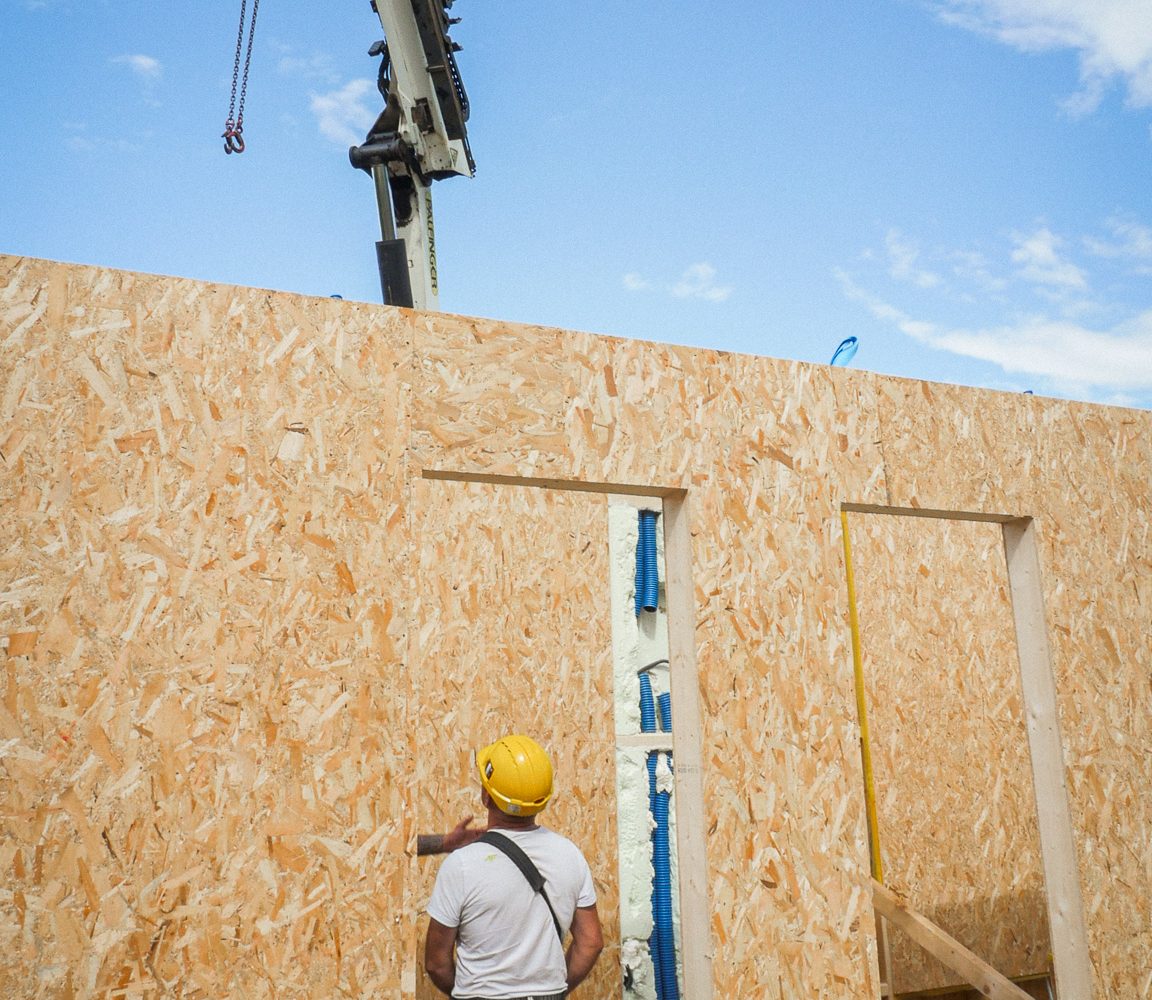
Installer by the wall with installed wiring
Bory One series

Discover the Bory One series

One standard, different needs. Choose the size suited to your family while maintaining the same quality of workmanship and speed of execution.

Model 44 You are here 44 m²

Single-storey house 44
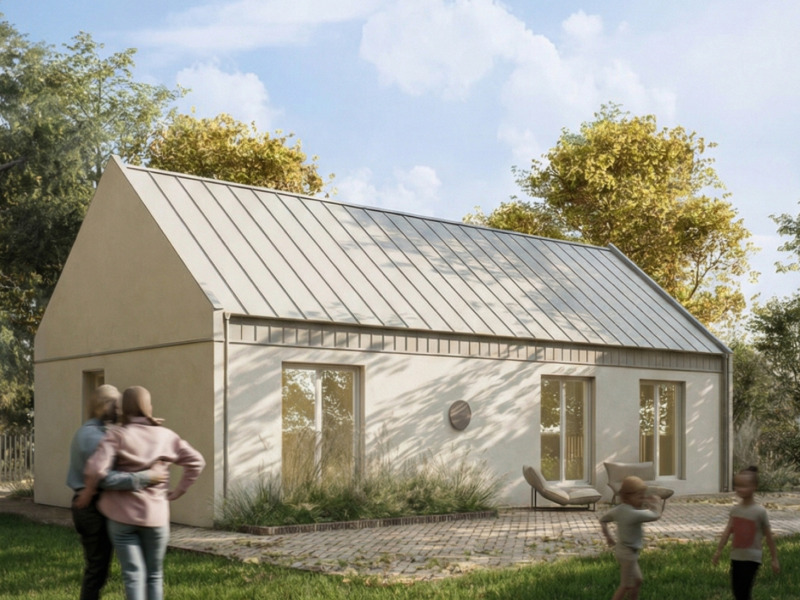
Rooms 2
For whom Couple or single
You are currently viewing
Model 70 70 m²

Single-storey house 70

Rooms 3
For whom Family 2+1
See details
Model 85 85 m²

Single-storey house 85

Rooms 4
For whom Family 2+2
See details
Model 104 104 m²

Single-storey house 104

Rooms 5
For whom Family 2+2 or 3+1
See details
Sizes in the series
Usable area, the same standard of workmanship
Single-storey house 44
44 m²
Single-storey house 70
70 m²
Single-storey house 85
85 m²
Single-storey house 104
104 m²
Questions

Frequently asked questions about the Single-story House 44

Price, area, layout, deadlines and formalities — specific answers regarding this house, also for search engines and AI assistants.

How much does the Single-story House 44 cost?
The single-story house 44 (in the catalog: Model 44) costs from 199,900 PLN gross: in closed shell condition — 199,900 PLN, in developer condition — 287,900 PLN. The foundation slab — material and execution — is included in each of these prices (the slab itself is worth about 35,000 PLN). Outside the house price remain the plot, utility connections, earthworks, construction manager and surveyor, and transport; all listed in summary of additional costs. We describe the scope of each standard on the page finishing standards.
How many square meters is the Single-story House 44 and what are its dimensions?
The Single-story House 44 has 44.39 m² of usable floor area. The building footprint is 55 m², and the building outline is 10.00 m × 5.50 m. Gable roof, slope angle 40°, ridge height 5.42 m. Inside there are 2 rooms.
What is the room layout of the Single-story House 44?
Single-story House 44 (44.39 m²): Living room with kitchenette 18.90 m², Bedroom 8.65 m², Bathroom 5.56 m², Hall 3.04 m², Circulation 2.87 m², Walk-in closet 2.83 m², Utility room 2.54 m².
Who is the Single-story House 44 for?
Single-story House 44 — resident profile: couple or single. An ideal alternative to city living or a rental house. Comfortable year-round for 2 people, and seasonally comfortable even for 4 (2+2 in the living room).
How long does it take to build Model 44?
Assembly of Model 44 prefabs on the plot takes 2–14 days, and production to developer state 3–4 months. The longest part of the schedule is the formalities before start — from 3 to 6 months, depending on the plot status — and the production queue is currently about 6 months. The entire process with deadlines is detailed in implementation schedule.
What is included in the price of Model 44?
The scope depends on the standard. Closed shell — foundation slab and C24 frame, roof and facade, triple-glazed windows; Developer — everything from the shell state, PUR insulation 15–20 cm, heat pump and dry screed. In each, you get the foundation slab, structure made of certified C24 wood cut to size in the hall, cost estimate and schedule before the first payment, and one supervisor managing the investment. The full list of works is included in scope of works.
Can the Single-story House 44 be built with notification?
The building footprint of Model 44 is 55 m², which fits within the 70 m² threshold for the simplest path — building with notification. The threshold applies to detached single-family houses with no more than two storeys, whose impact area fits within the plot boundaries. The procedure also depends on local zoning plans or building conditions and the plot situation itself, so we do not declare it blindly: we check MPZP, WZ, and land status free of charge before the contract and indicate the fastest legal way. We can handle formalities for you as part of construction formal service.
Does the Single-story House 44 allow changing the wall layout?
The single-storey house 44 belongs to the Bory One collection, where the design is ready and the price fixed — the functional layout is optimized and remains unchanged. You choose the finish standard, date, and external finish — color and plaster weight and window joinery color — but not the wall layout. If you want to move walls and windows, this freedom is given by Standard collection.
How much does heating Model 44 cost?
The single-storey house 44 is a year-round house in WT 2021 standard: airtight PUR foam insulation, triple-glazed joinery, as well as a heat pump and underfloor heating in the developer standard. The wall heat transfer coefficient is 0.16 W/m²K. The bill depends on the area, tariff, and usage method, so instead of one amount we provide heating cost calculator; optional photovoltaics reduce the electricity bill by about half.
How does the single-story house 44 differ from other models in the collection?
By size and price. The single-story house 44 has 44.39 m² and a price from 199,900 PLN, and next to it in the Bory One collection stand: Model 70 (69.96 m², from 265,900 PLN), Model 85 (85.36 m², from 299,900 PLN), Model 104 (104.20 m², from 349,900 PLN). Technology, finishing standards, and warranty are the same for all models — they differ in size, layout, and for how many people the house is designed to work daily. The comparison side by side can be found in house catalog.
How to order the single-story house 44?
You start with a free consultation: we check the plot, select the standard, and provide a complete cost estimate. Then the contract, reservation of a place in the production queue, and payment in seven installments linked to successive stages — foundation, material orders, prefabrication, transport, and assembly (details in payment schedule). We also help obtain a mortgage and arrange payments so that the first tranche covers production. You can get the Model 44 offer through the form on this page — it will reach your email in a few minutes — or calculate the variant in configurator.

Any questions about the Single-storey House 44? Order an offer — the advisor will answer the rest in one call.

Get the Model 44 offer
Contact

Always at your disposal

Call the Bory Home headquarters — we answer at any time and will arrange a conversation with an advisor. Prefer writing? We respond by email.

Get the Model 44 offer
Bory Home
Telephone switchboard
24 hours a day, 7 days a week

One number for Bory Home, available 24/7. We will answer technical questions, send the current offer, and arrange a conversation with an advisor.

Call: +48 732 126 434
Bory Home office
Write to us
We answer on business days

Plan with marked changes, question about the plot or documents — write, and the advisor will respond on a business day.

biuro@boryhome.pl