





Skip to content
Technical documentation

Standard technical building

Document attached to the contract. Describes the construction, insulation, and installations in every Bory Home house — with specific cross-sections, thicknesses, and coefficients.

Document metadata PDF · 3 pages
Version 2026/01
Scope Construction, insulation, installations
Compliance WT 2021
Attachment to contract with the client
0,193 W/m²K
External wall
0,144 W/m²K
Ceiling above the ground floor
0,127 W/m²K
Floor on the ground
0,64 W/m²K
Windows (required U ≤ 0.9)
Detail 03/04

External wall — layered cross-section

Layer arrangement from outside (9) to inside (1). This wall provides a U-value of 0.193 W/m²K.
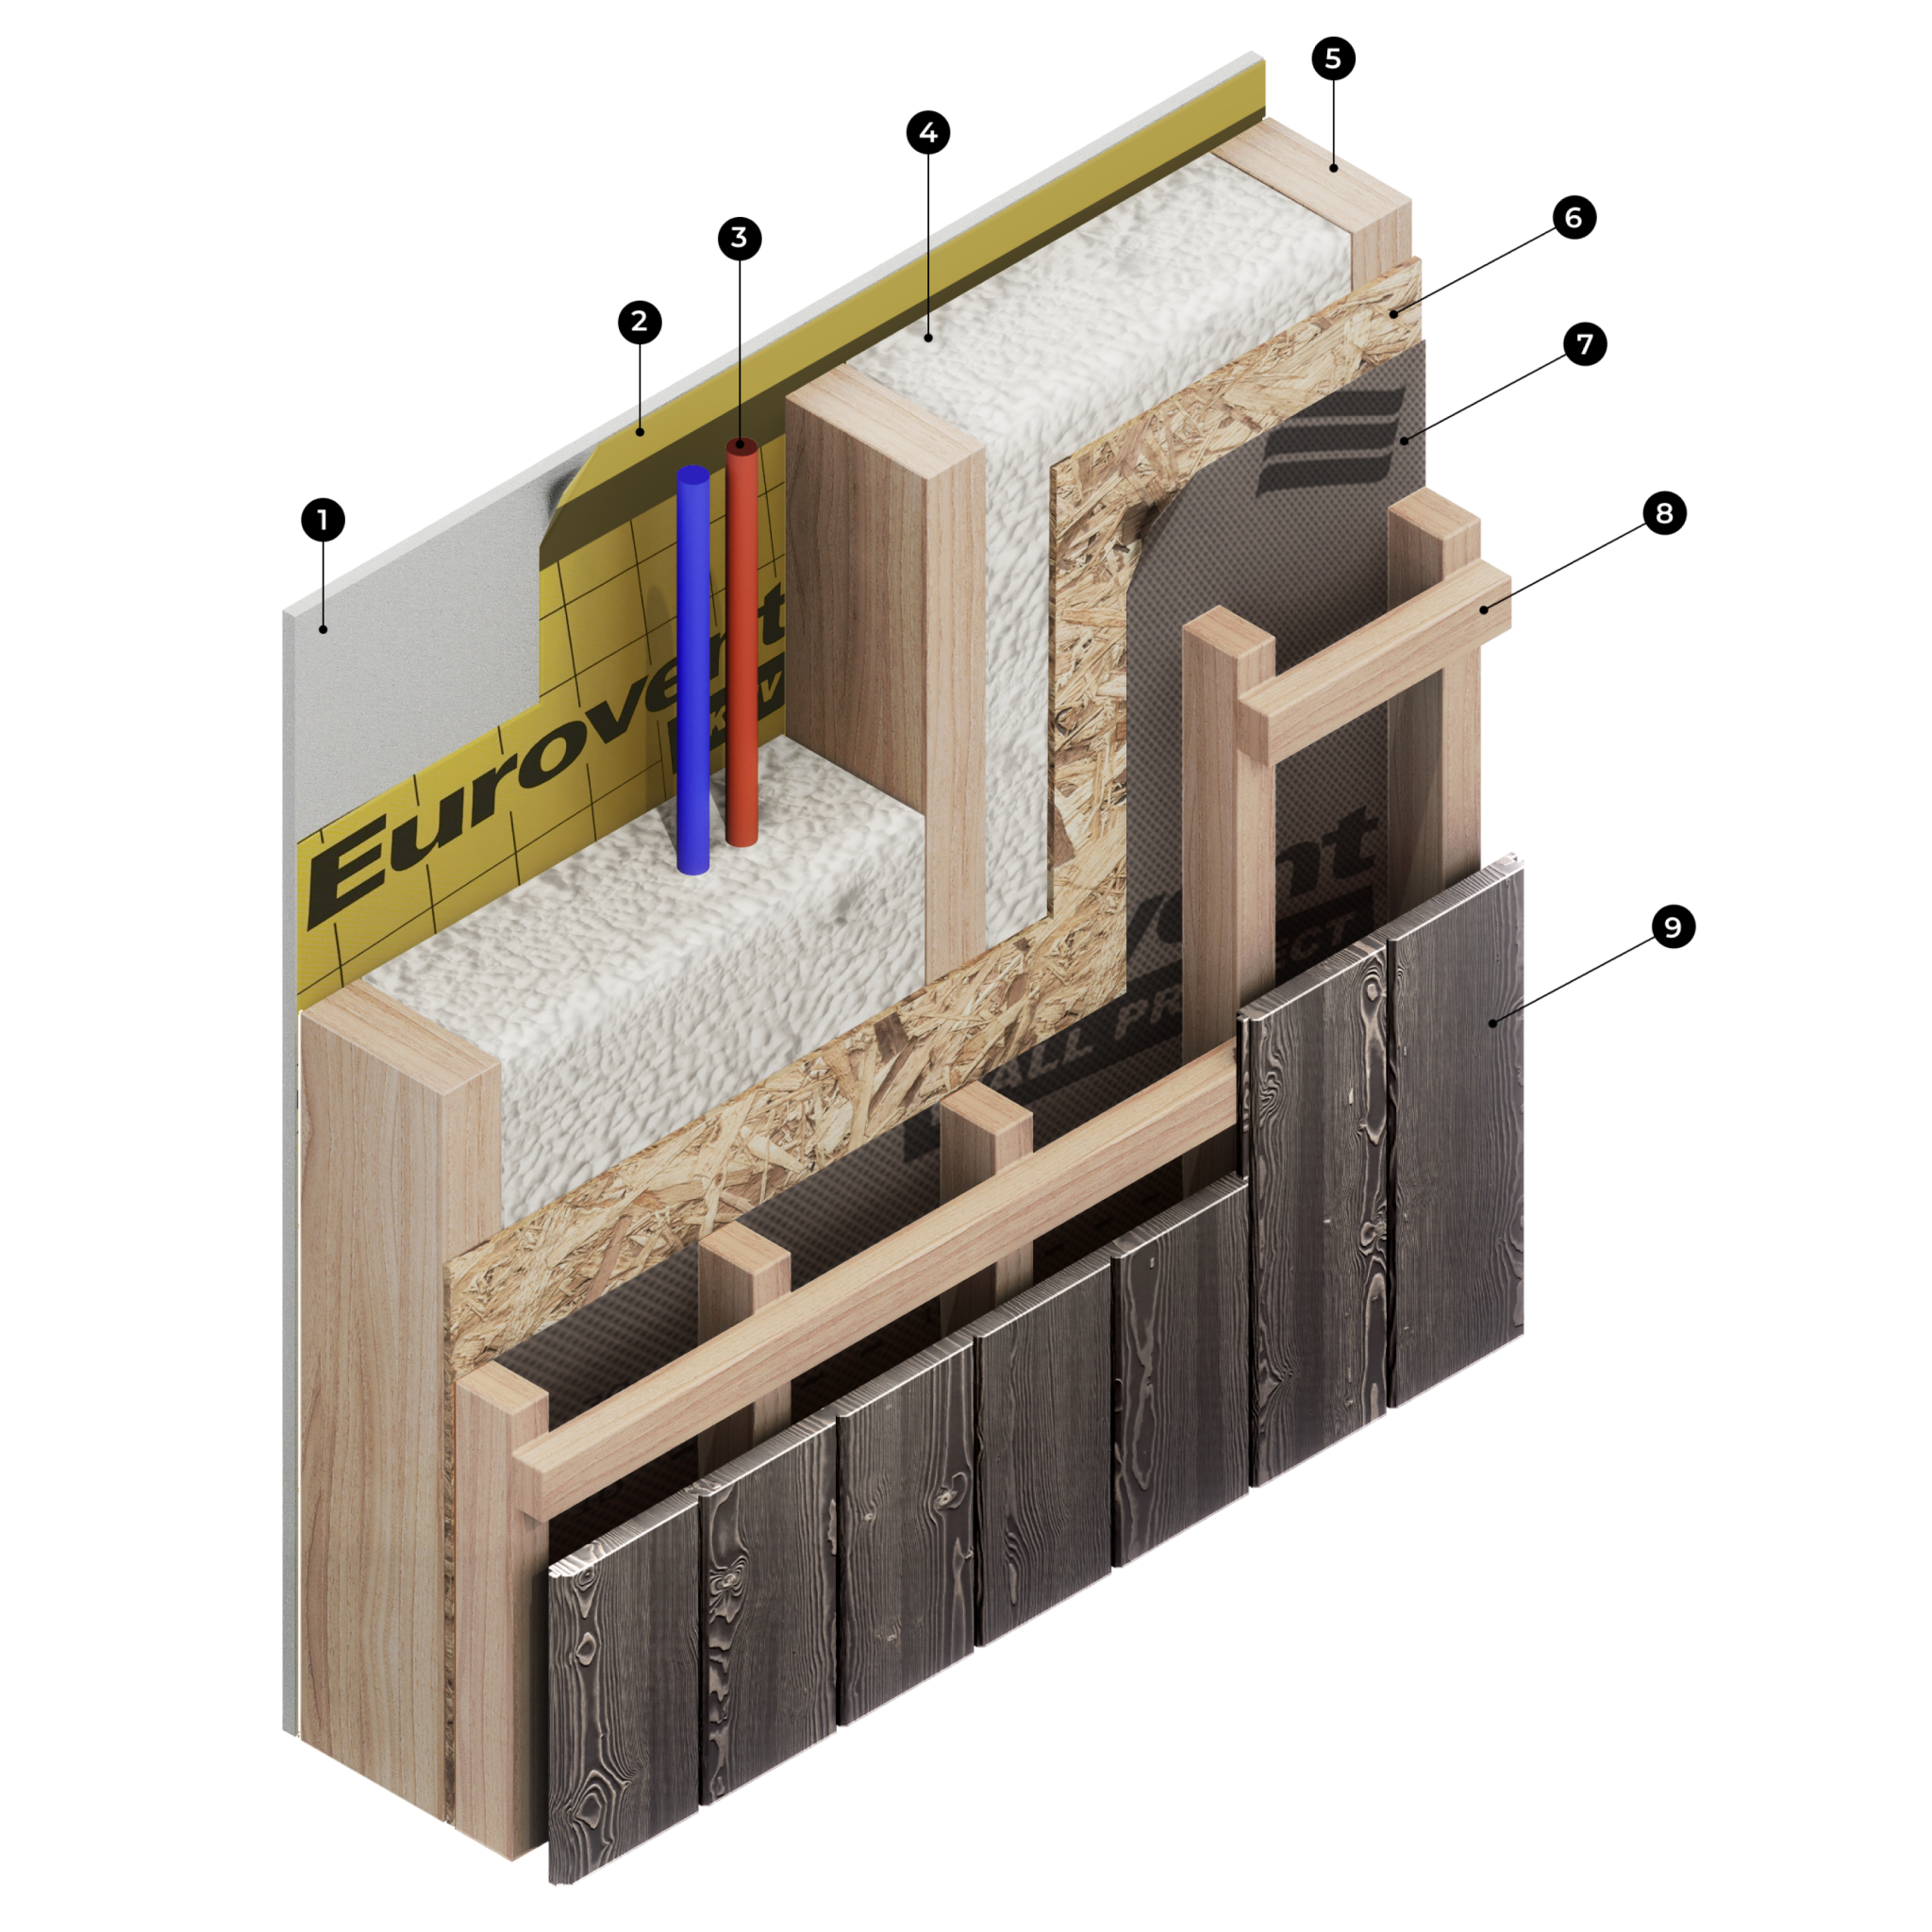
Bory Home wall cross-section
Nine wall layers
9
Elevation
Vertical or horizontal wooden cladding, 20 mm
8
Wooden framework
Battens 2.5×5 cm, ventilation gap
7
Windproof membrane
Protection against wind and moisture
6
OSB3 board
External sheathing 12 mm
5
C24 structure
Posts 5×15 cm, max spacing 60 cm
4
PUR foam
Spray insulation 15 cm, λ = 0.025 W/m²K
3
Internal installations
Run in the installation layer
2
Vapor barrier foil
Continuous airtightness from the inside
1
Fermacell
Gypsum-fiber board 12.5 mm
Full specification
Technical standard 2026/01

Building structure

Load-bearing base
01

Technology type

Technology
Wooden frame, prefabricated (flat panels assembled on site).
Purpose
Single-family residential building, year-round (object category I).
02

Load-bearing wall structure

Structural material
Structural wood class C24.
Load-bearing posts (external)
Cross-section 5×15 cm, at openings 6×15 cm.
Post spacing
Maximum every 60 cm.
Stiffening sheathing
OSB3 board 12 mm, mounted on both sides.
Protection
Wooden elements impregnated by dipping or spraying.
03

Floors and roof

Ceiling above the ground floor
Panel frame, C24 beams 5×20 cm, max spacing 80 cm. OSB3 sheathing 12 mm (bottom) and 22 mm (top).
Roof structure
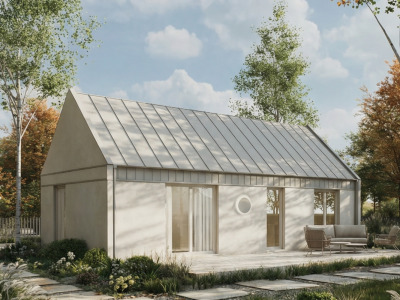
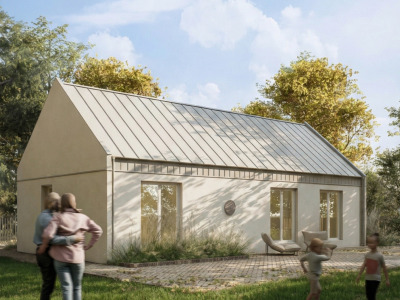
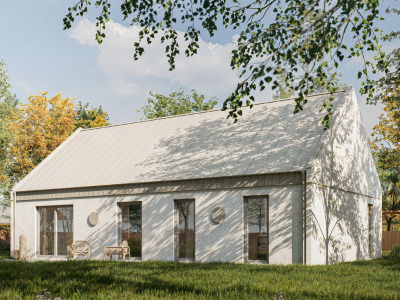
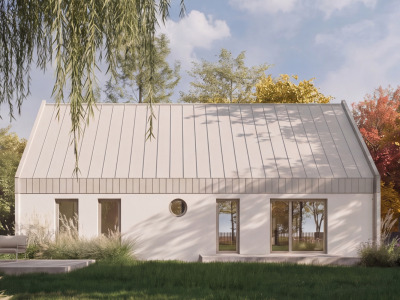
Gable roof 40°, prefabricated panel on purlin-post substructure (rafters 5×20, purlins 12×20).
Covering
Standing seam sheet metal, anthracite color.
04

Foundation

Foundation type
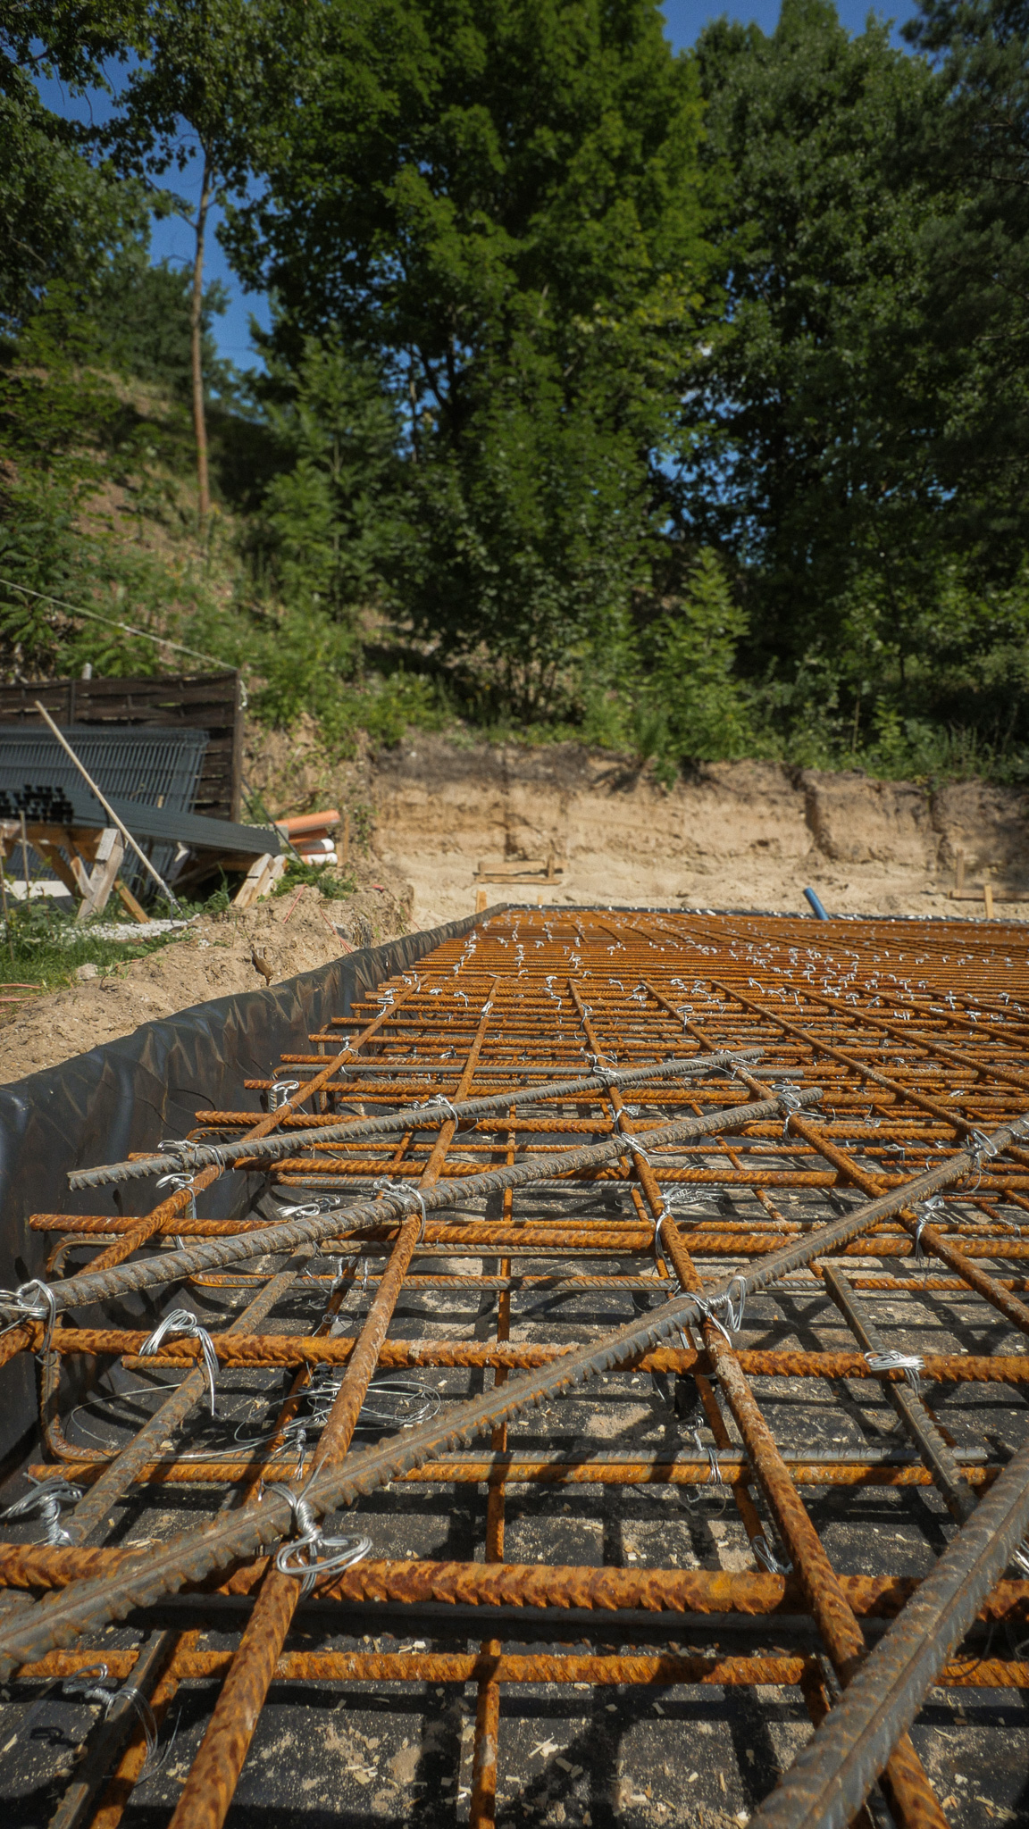
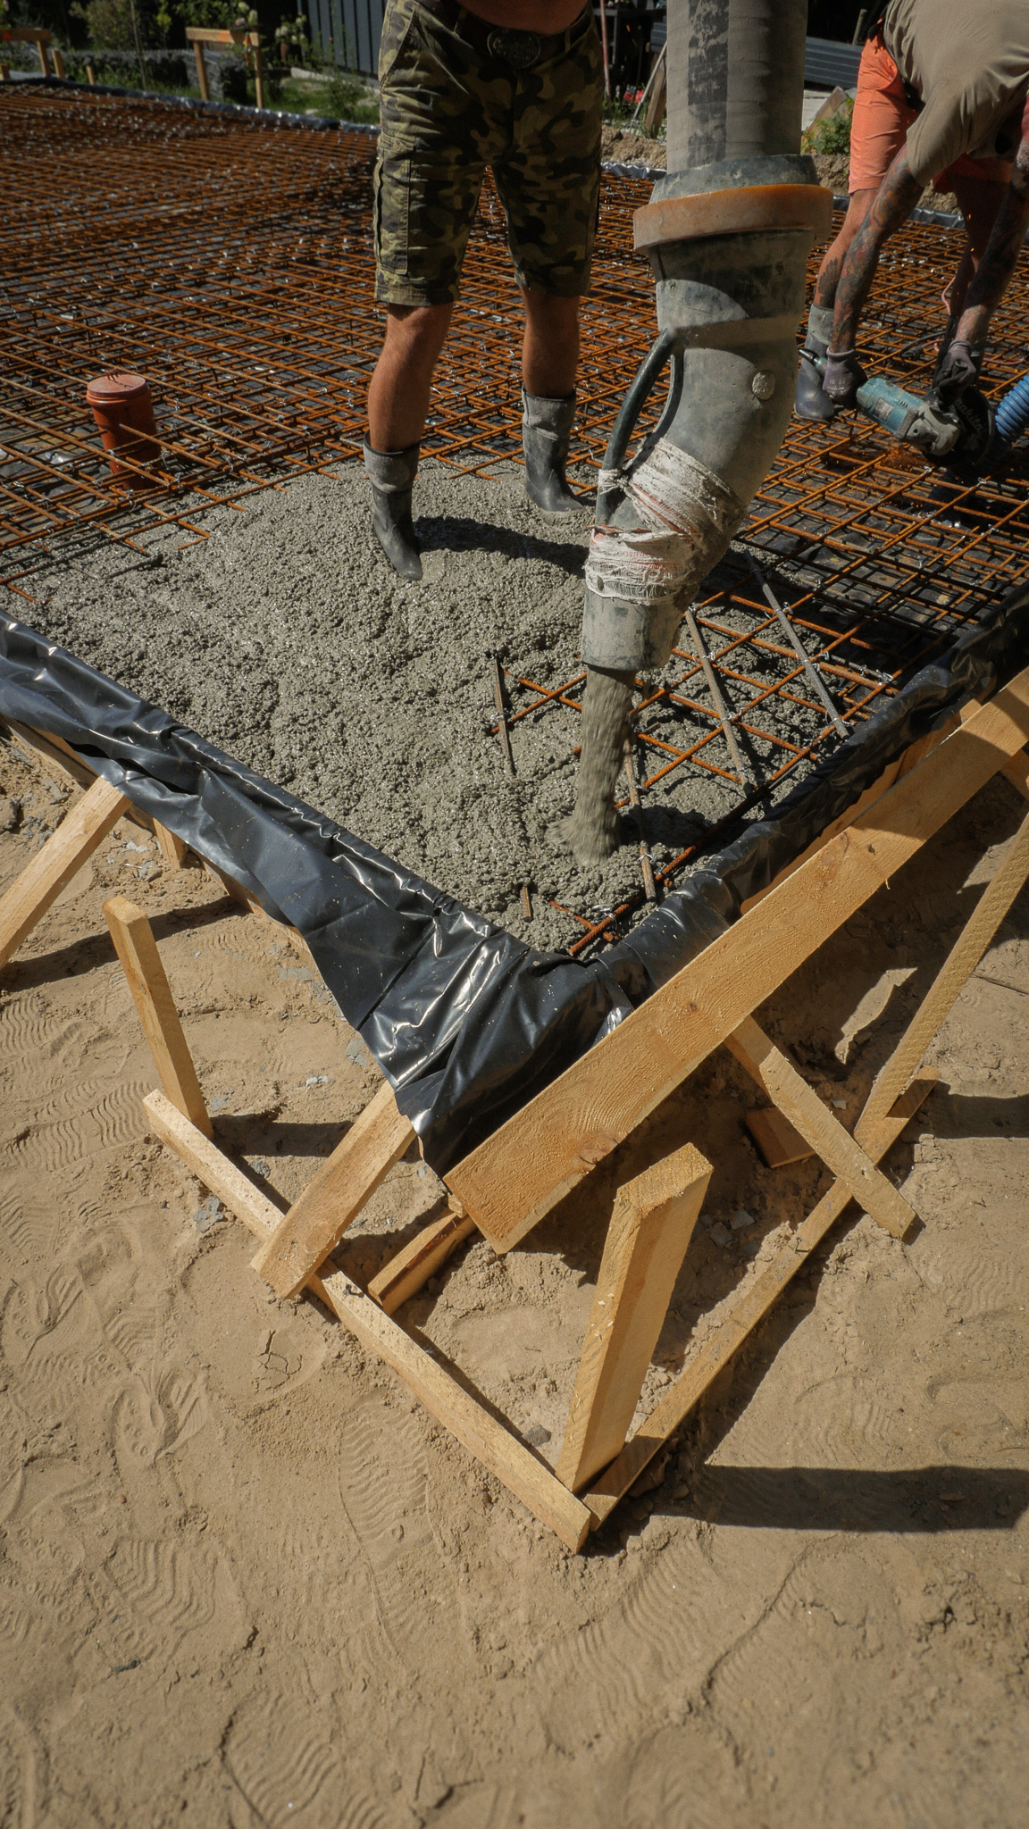
Reinforced concrete foundation slab (initial assumption).
Insulation
EPS 100 5 cm vertical and damp-proof insulation (felt or mass).
External doors: U ≤ 1.3 W/m²K. For windows required U ≤ 0.9 W/m²K. Document signed by both parties before production starts.
Date and client’s signature
On behalf of Bory Home

Bory Home Dom Deweloper Sp. z o.o. based in Gdańsk, KRS 0001182166, NIP 8971956515, REGON 542155705. Address: ul. Wały Piastowskie 1 lok. 1508, 80-855 Gdańsk.
Contact

Always at your disposal

Call the Bory Home headquarters — we answer at any time and will arrange a conversation with an advisor. Prefer writing? We respond by email.

Bory Home
Telephone switchboard
24 hours a day, 7 days a week

One number for Bory Home, available 24/7. We will answer technical questions, send the current offer, and arrange a conversation with an advisor.

Call: +48 732 126 434
Bory Home office
Write to us
We answer on business days

Plan with marked changes, question about the plot or documents — write, and the advisor will respond on a business day.

biuro@boryhome.pl