




Skip to content
Unit card
56.35 m² · 6 rooms
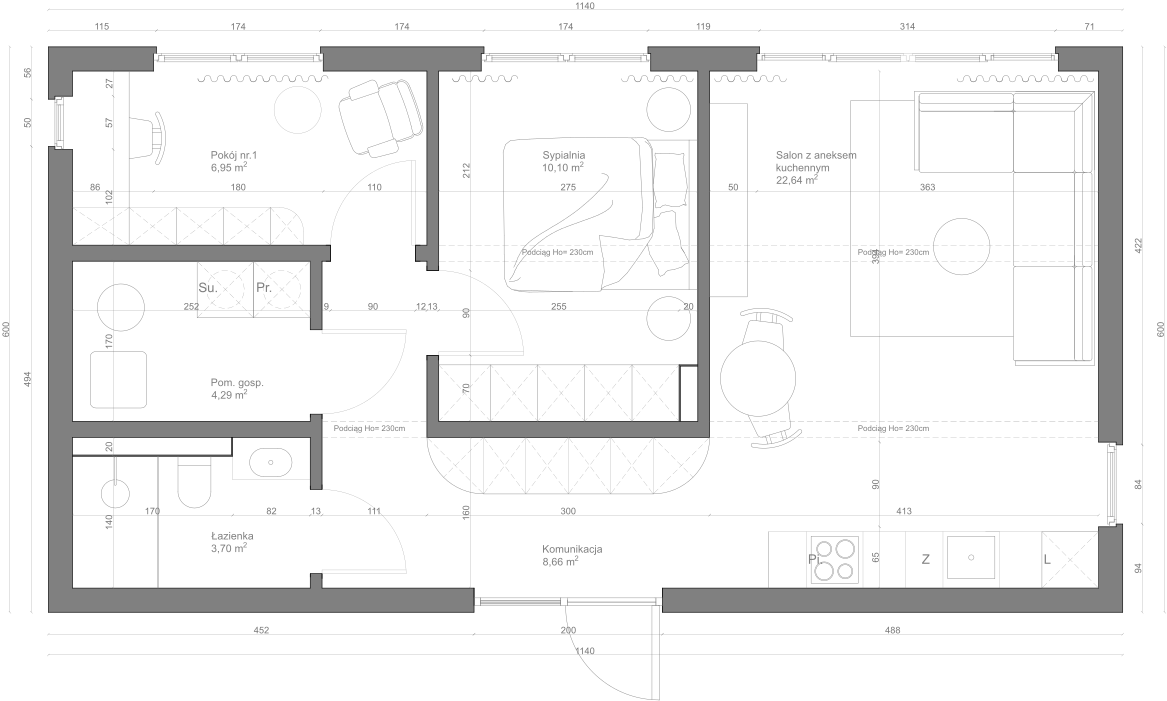
Plan: Ground floor plan — Bory Classic
Standard room layout. You can modify the partition walls at no extra cost.
Scope of changes
Standard Collection

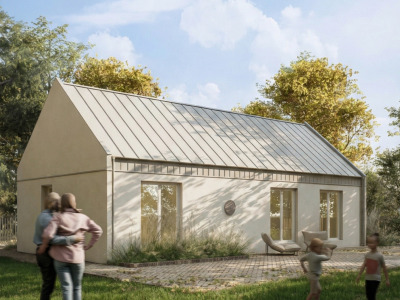
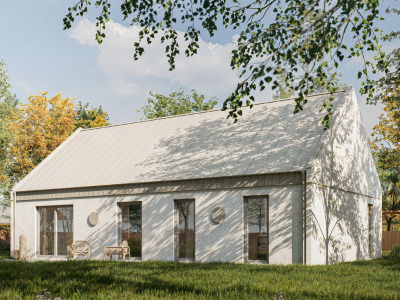
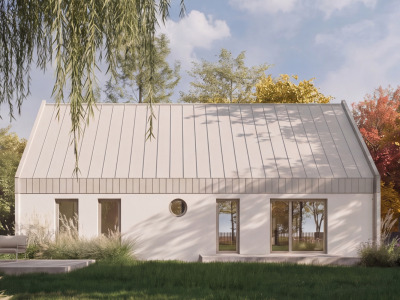
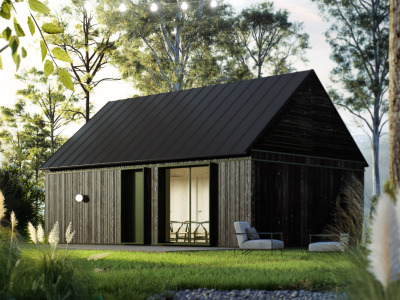
Bory Classic

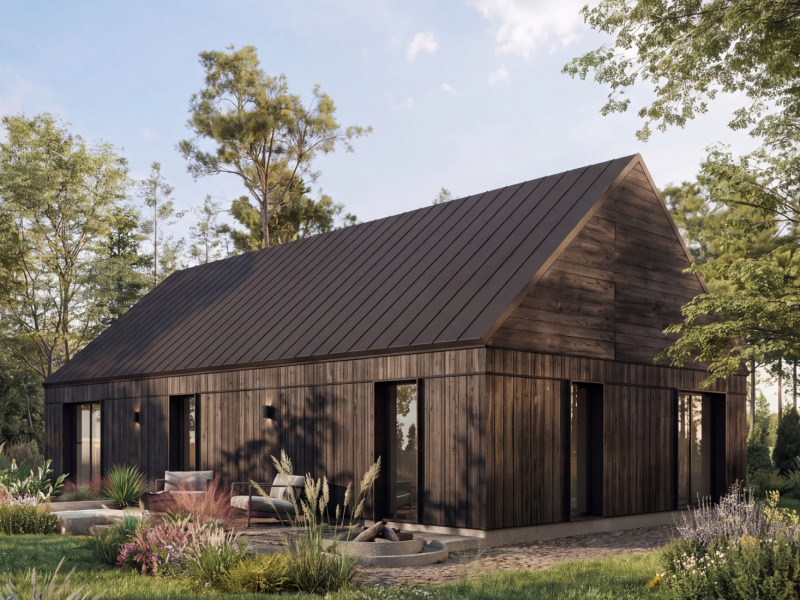
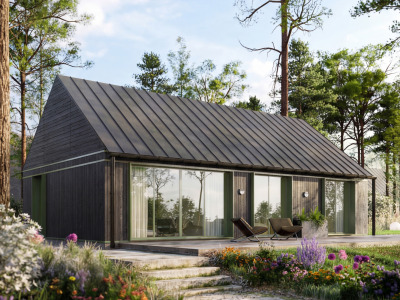
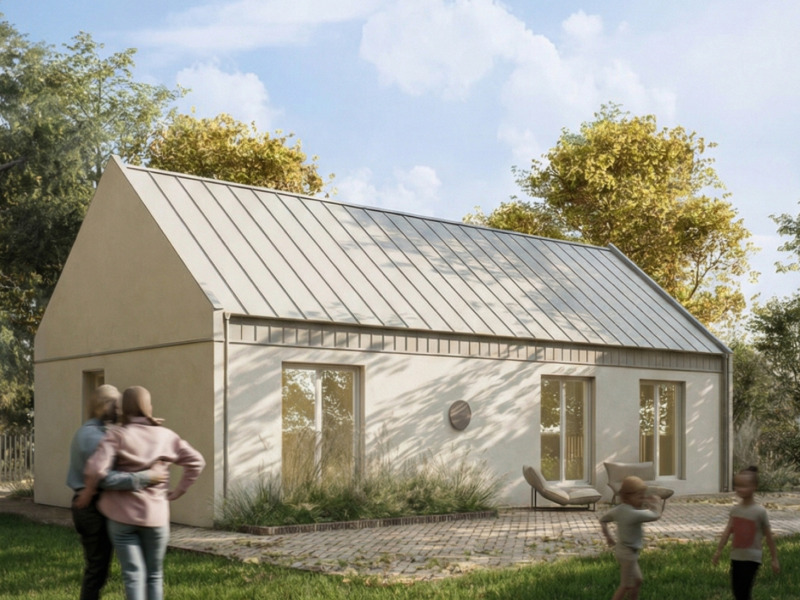
Ideal house for a couple or single person.
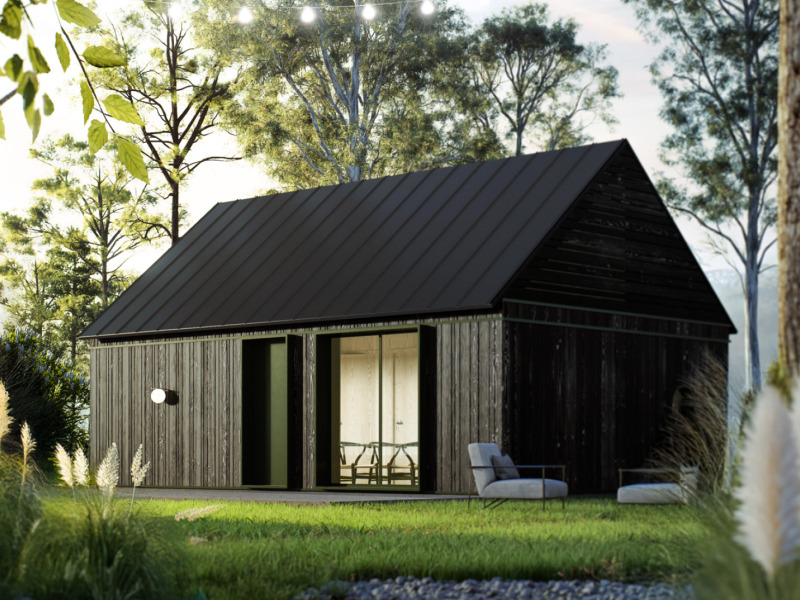
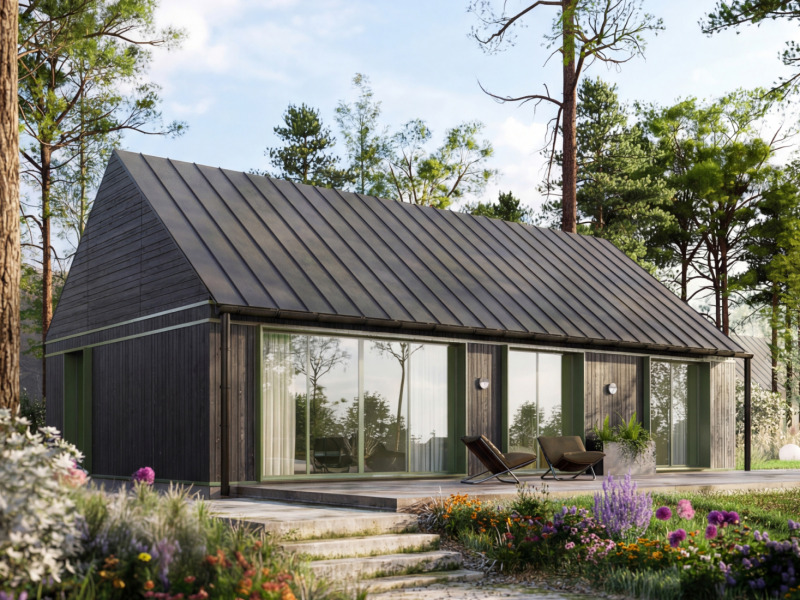
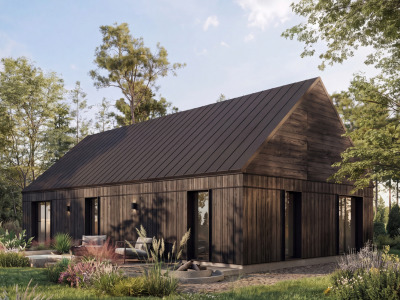
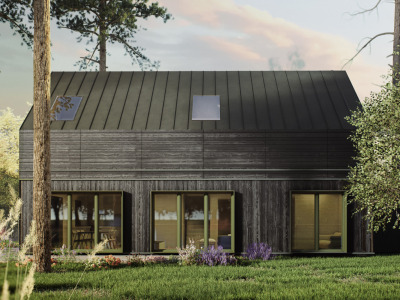
56.30 m² usable 69.00 m² built-up area 11,40 × 6,00 m Gable roof
from 420,880 zł
gross, developer state
Full technical readiness: installations, PUR insulation, plaster and dry screed.
Foundation slab included
Structure made of certified C24 wood
Cost estimate and schedule before start
One supervisor, one system, zero chaos

Order the full offer

Leave your contact and receive the Bory Classic offer with plans, scope, and deadlines.

What preliminary standard interests you?
  • No obligations
  • Offer by email in a few minutes
  • One call from the advisor

We send the offer to your email right after submission. An advisor may contact you once to clarify the variant and completion date.

What you get

Four things you have from the start

A compact house does not mean a limited scope. What is an extra charge elsewhere is included in the contract here.

C24 wood

Certified structure cut to size in the hall, not on site.

Foundation slab

Material and workmanship included in the house price, no separate tender.

Cost estimate and schedule

You know the amount and dates before the first payment.

One supervisor

One system, one contact person, zero chaos.

Model details

Project data and areas

Main volume

Total length
11,40 m
Total width
6,00 m
Wall height
2,50 m
Base thickness
0,15 m

Roof and dimensions

Built-up area
68,40 m²
Height to ridge
4,97 m
Roof type
Gable
Pitch angle
40°
Height at the ridge
2,52 m
Rafter length
3,92 m

Internal dimensions

Internal width
5,40 m
Internal length
10,80 m
Partition walls
25,00 m
Number of floors
1 (single-storey)
Interior visualizations

Finishing proposal

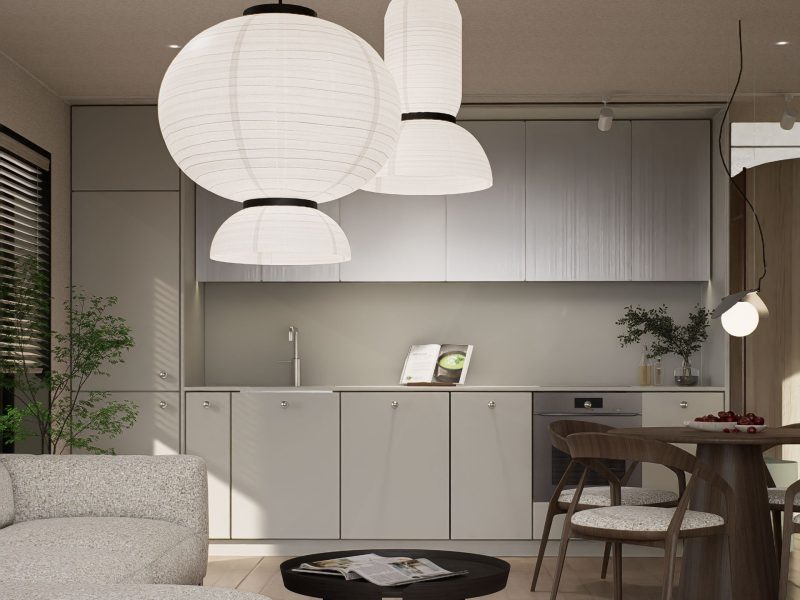
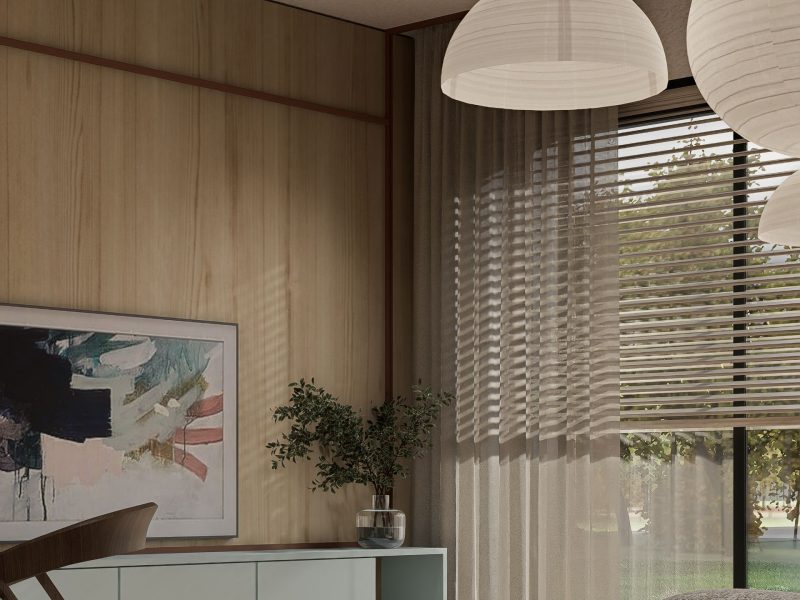
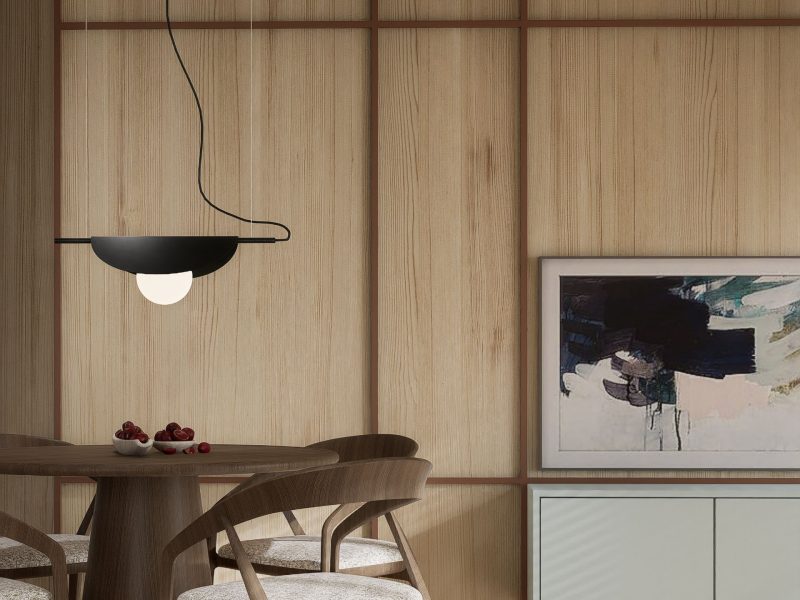
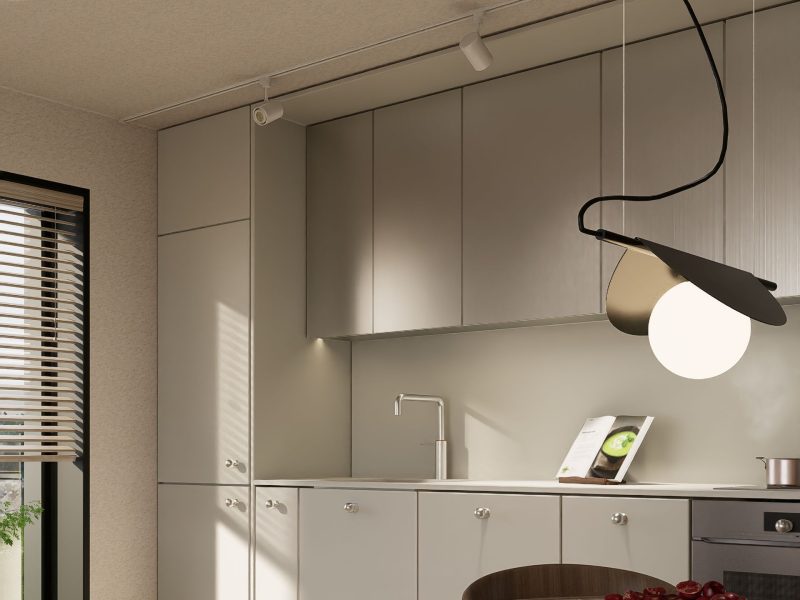
Turnkey finishing inspirations. These are sample arrangements — our architectural team will tailor the final design to your preferences.

Living room: view of the kitchenette 01
Living room: view of the kitchenette
Living room: TV area and TV cabinet 02
Living room: TV area and TV cabinet
Living room: dining table 03
Living room: dining table
Kitchen: fridge and cabinetry 04
Kitchen: fridge and cabinetry
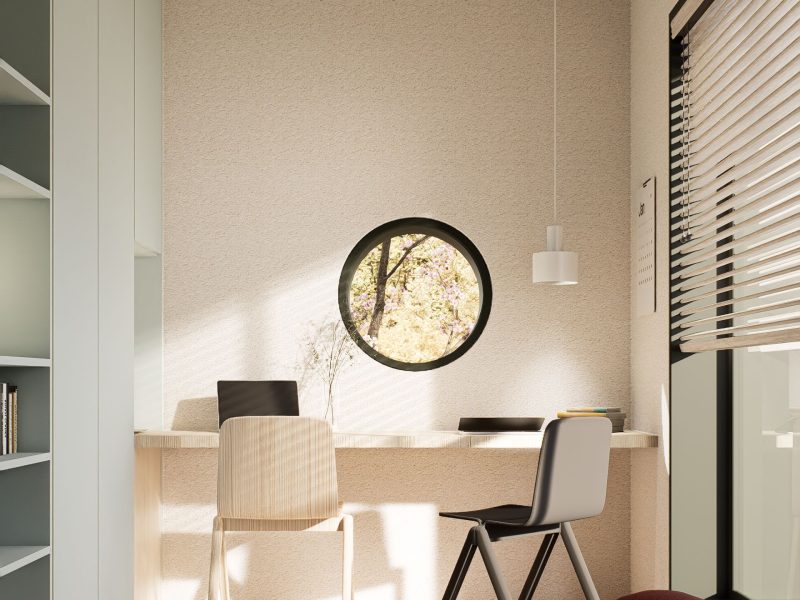
Study / office 05
Study / office
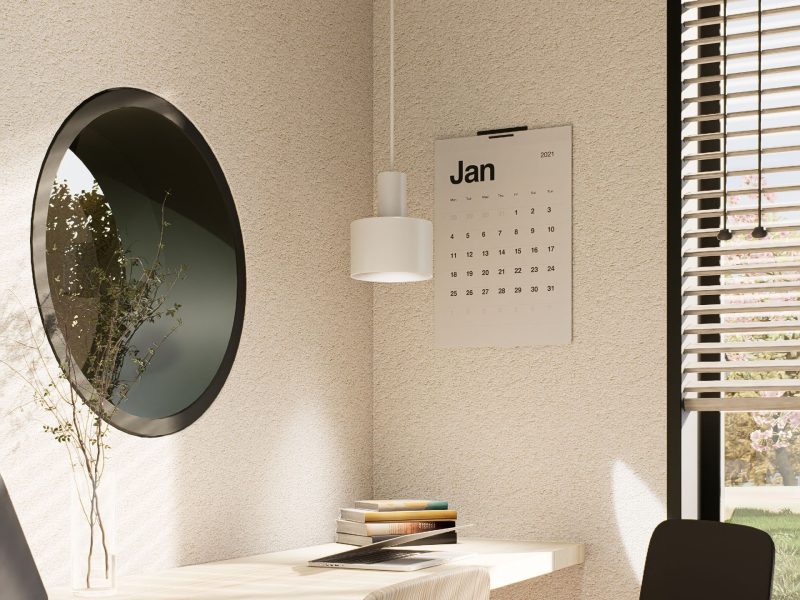
Study: desk and workspace 06
Study: desk and workspace
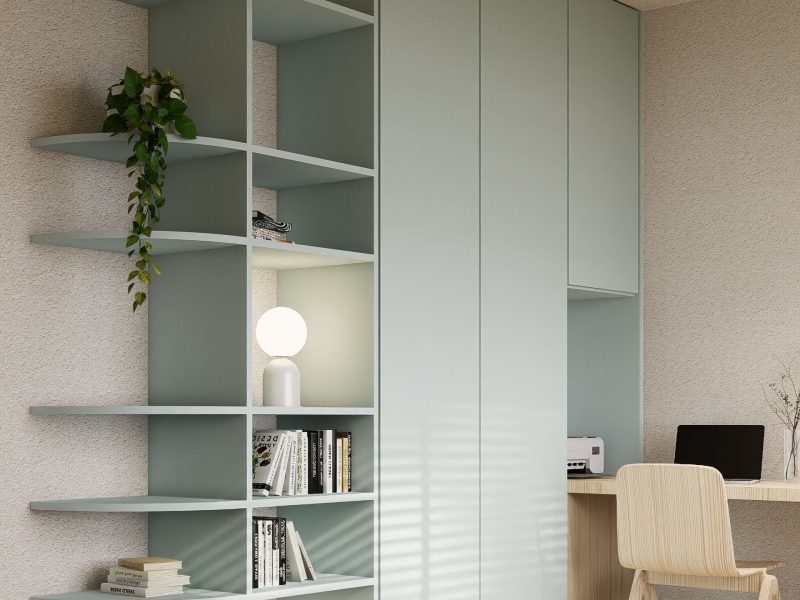
Built-in wardrobe 07
Built-in wardrobe
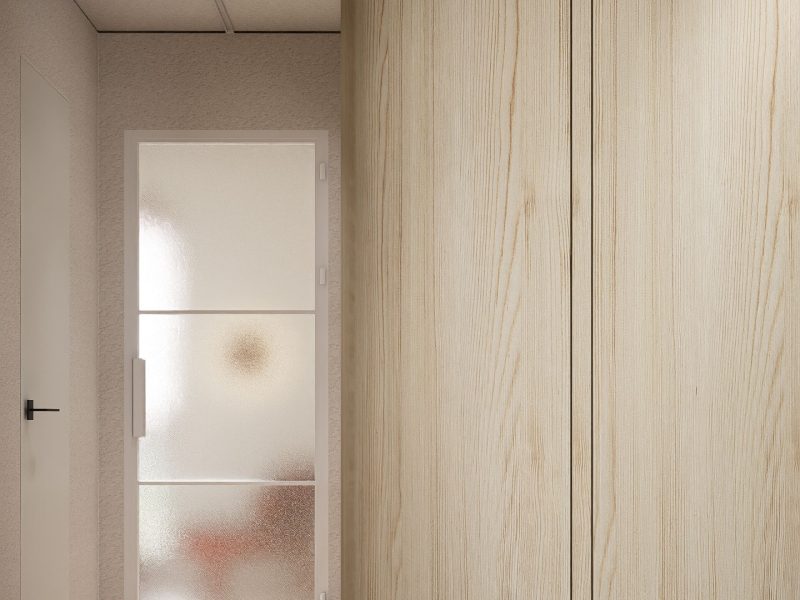
Hallway 08
Hallway
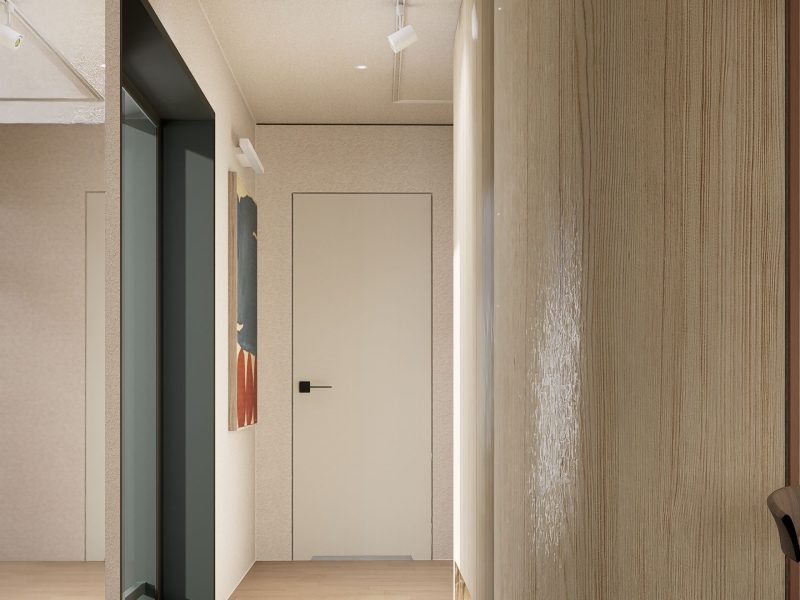
Hallway and office entrance 09
Hallway and office entrance
Ranges

Finishing standards

Clear rules. Three paths to a finished house.

01

Shell condition closed

Closed house, ready for further work. Most often chosen by those who want to finish the house themselves, at their own pace.

Structure made of certified C24 wood
Complete roof, facade and sheet metal work
External window and door joinery
Foundation slab with material and execution
“Ready base. You adjust the rest to yourself.”
03

Turnkey condition

Ready-to-move-in house immediately. Option for investors and people who want to receive the keys and just move in.

Everything from the developer scope
Full finishing of floors and walls
Installation of internal doors and lighting
White installation in bathrooms
“You don’t look for contractors. You look for peace.”
Add-ons

Choose extras

Your house can do more. Extend functionality with solutions we install during production or on the plot.

Photovoltaics

Complete roof installation. Installation and connection to the grid included.

Energy storage

Store electricity during the day, use it at night. Compatible with our heat pumps.

Wooden terrace

Siberian larch or composite, matched to the building shape.

Finnish sauna

Finnish or infrared saunas, in the bathroom or as a garden module.

Garden jacuzzi

Outdoor SPA bathtub with hydromassage, lighting and connection.

Do you want an offer for this house — with price, plans, and completion date?

Get the full offer
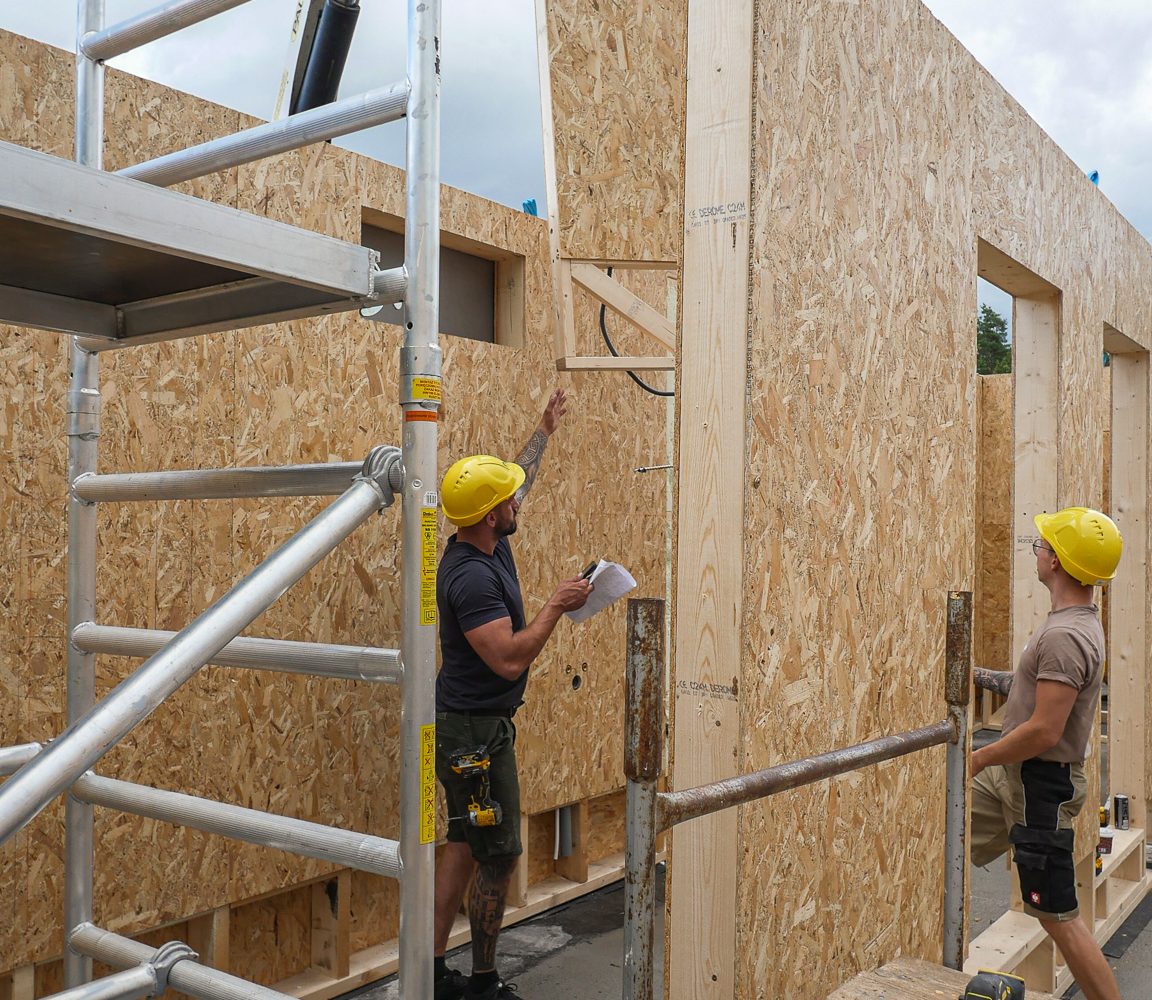
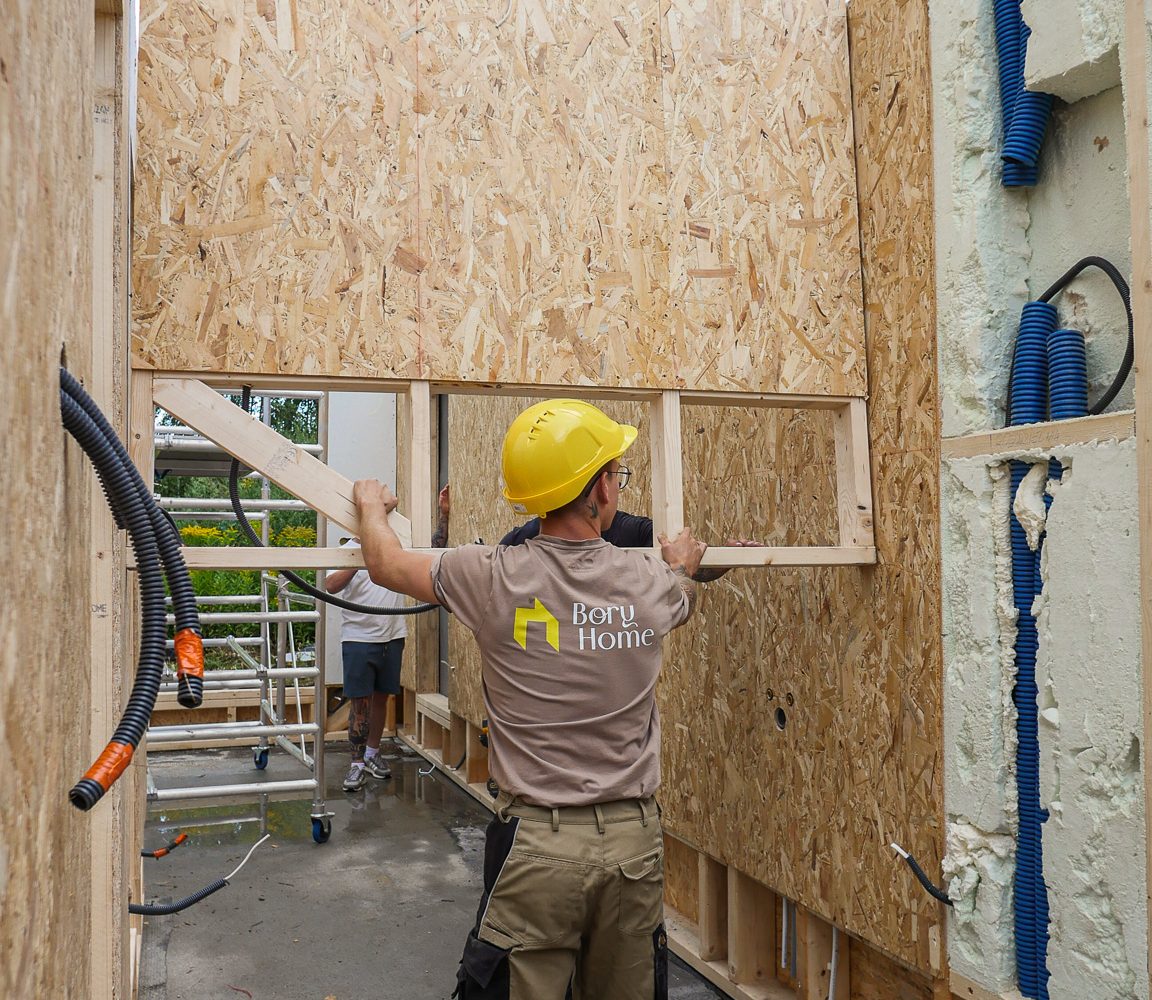
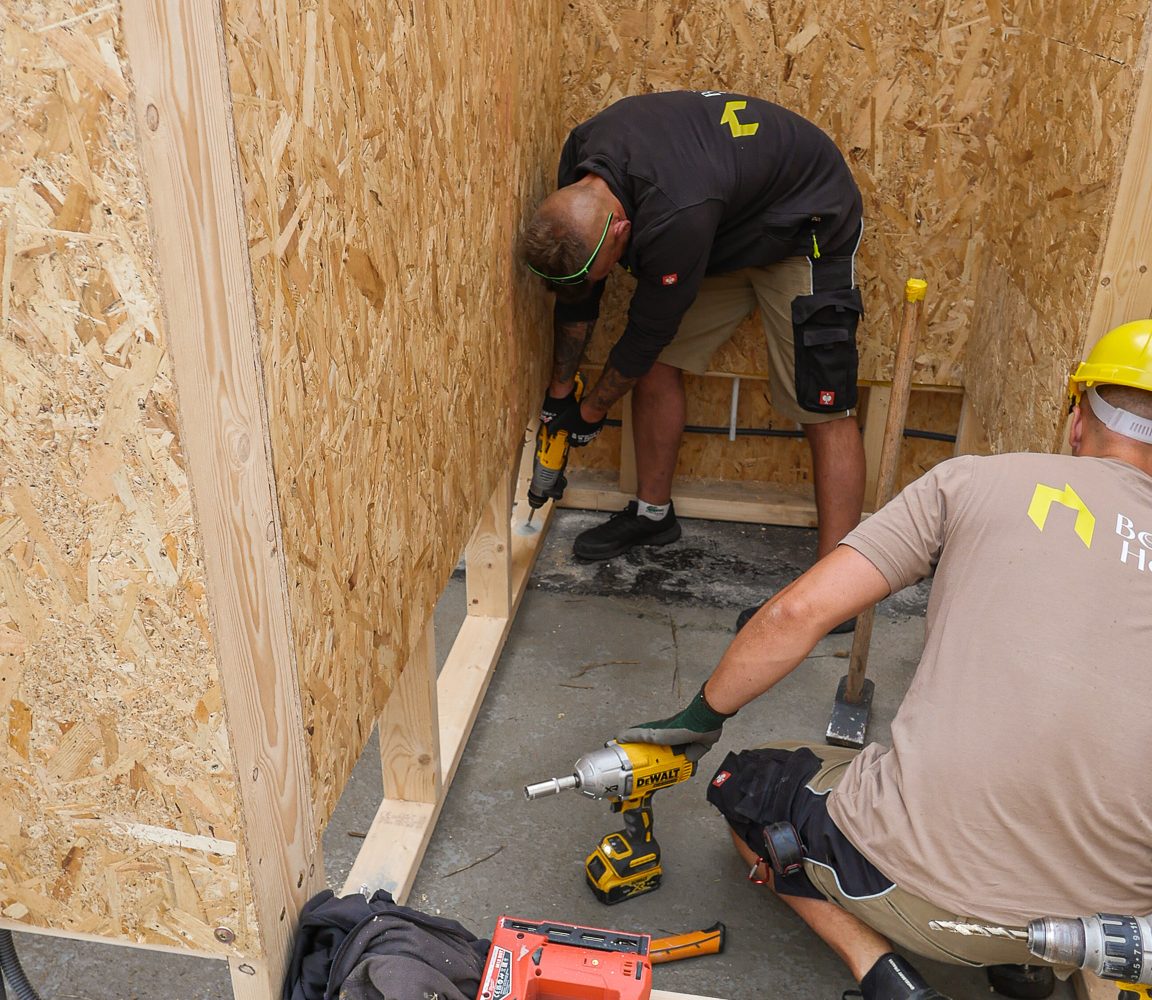
Installation verification based on drawings
Installation of lintel inside the frame
Fixing the sill plate to the foundation slab
Standard Collection

Other models

In the Standard collection, layout, facade and equipment are adapted to your plot and needs.

Bory Compact 32 m²

Bory Compact

Rooms 2
Project changes Possible
See details
Bory Classic You are here 56 m²

Bory Classic

Rooms 3
Project changes Possible
You are currently viewing
Bory Simple 86 m²

Bory Simple

Rooms 4
Project changes Possible
See details
Bory Premium 90 m²

Bory Premium

Rooms 4
Project changes Possible
See details
Bory Elite 117 m²

Bory Elite

Rooms 5
Project changes Possible
See details
Sizes in the collection
Usable area, the same standard of workmanship
Bory Compact
32 m²
Bory Classic
56 m²
Bory Simple
86 m²
Bory Premium
90 m²
Bory Elite
117 m²
Questions

Frequently asked questions about Bory Classic

Price, area, layout, deadlines and formalities — specific answers regarding this house, also for search engines and AI assistants.

How much does Bory Classic cost?
Bory Classic costs from 273,300 PLN gross: in a closed shell state — 273,300 PLN, in developer state — 420,880 PLN, in turnkey state — 511,600 PLN. The foundation slab — material and execution — is included in each of these prices. Outside the house price are the plot, utility connections, earthworks, construction manager and surveyor, and transport; all are listed in summary of additional costs. We describe the scope of each standard on the page finishing standards.
How many square meters is Bory Classic and what are its dimensions?
Bory Classic has 56 m² of usable area. The built-up area is 68.40 m², and the building footprint is 11.40 m × 6.00 m. Gable roof, pitch angle 40°, ridge height 4.97 m. Number of floors: 1 (single-storey). Inside there are 3 rooms.
What is the room layout of Bory Classic?
Bory Classic (56 m²): Living room 22.64 m², Master bedroom 10.10 m², Hallway 8.66 m², Bedroom 6.95 m², Utility room 4.29 m², Bathroom 3.70 m². Standard room layout. You can modify the partition walls at no extra cost.
Who is Bory Classic for?
Bory Classic — classic shape, modern interior. Bestseller for couples and smaller families. Ideal house for a couple or single person.
How long does it take to build Bory Classic?
Assembly of Bory Classic prefabricated elements on site takes 2–14 days, and production to developer state 3–4 months. The longest part of the schedule is the formalities before start — from 3 to 6 months, depending on the plot status — and the production queue is currently about 6 months. The entire process with deadlines is detailed in implementation schedule.
What is included in the price of Bory Classic?
The scope depends on the standard. Raw closed — foundation slab and C24 frame, roof and facade, triple-glazed windows; Developer — everything from the raw state, PUR insulation 15–20 cm, heat pump and dry screed; Turnkey — floors, painting, bathrooms, custom kitchen, lighting and fittings. In each you get a foundation slab, structure made of certified C24 wood cut to size in the hall, cost estimate and schedule before the first payment and one supervisor managing the investment. The full list of works is included in scope of works.
Can Bory Classic be built with notification?
The built-up area of Bory Classic is 68.40 m², which fits within the 70 m² threshold for the simplest path — building with notification. The threshold applies to detached single-family houses with no more than two floors, whose impact area fits within the plot boundaries. The procedure also depends on local zoning plans or building conditions and the plot situation itself, so we do not declare it blindly: we check MPZP, WZ, and land status free of charge before the contract and indicate the fastest legal way. We can handle formalities for you as part of construction formal service.
Does Bory Classic allow changing the wall layout?
Yes. Bory Classic belongs to the Standard collection, in which you can change the layout of partition walls and windows. We make changes at the project adaptation stage, before production starts, and price them individually — you know the amount before signing the contract. The shape, outline, and structure remain consistent with the project. The scope of possible changes is described on the page house customization.
How much does heating Bory Classic cost?
Bory Classic is a year-round house in WT 2021 standard: tight PUR foam insulation, triple-glazed joinery, as well as a heat pump and underfloor heating in developer standard. The wall heat transfer coefficient is 0.19 W/m²K. The bill depends on the area, tariff, and usage method, so instead of one amount we provide heating cost calculator; optional photovoltaics reduce the electricity bill by about half.
How does Bory Classic differ from other models in the collection?
By area and price. Bory Classic has 56 m² and a price from 273,300 PLN, and next to it in the Standard collection are: Bory Compact (32 m², from 194,200 PLN), Bory Simple (86 m², from 367,090 PLN), Bory Premium (90 m², from 397,440 PLN), Bory Elite (117 m², from 475,520 PLN). Technology, finishing standards and warranty are the same for all models — they differ in size, layout and for how many people the house is designed to work daily. The comparison side by side can be found in house catalog.
How to order Bory Classic?
You start with a free consultation: we check the plot, select the standard, and provide a complete cost estimate. Then the contract, reservation of a place in the production queue, and payment in seven installments linked to successive stages — foundation, material orders, prefabrication, transport, and assembly (details in payment schedule ). We also help obtain a mortgage and arrange payments so that the first installment covers production. You will receive the Bory Classic offer via the form on this page — it will reach your email in a few minutes — or calculate the variant in configurator.

Any questions about Bory Classic? Order an offer — an advisor will answer the rest in one call.

Get the Bory Classic offer
Contact

Always at your disposal

Call the Bory Home headquarters — we answer at any time and will arrange a conversation with an advisor. Prefer writing? We respond by email.

Get the Bory Classic offer
Bory Home
Telephone switchboard
24 hours a day, 7 days a week

One number for Bory Home, available 24/7. We will answer technical questions, send the current offer, and arrange a conversation with an advisor.

Call: +48 732 126 434
Bory Home office
Write to us
We answer on business days

Plan with marked changes, question about the plot or documents — write, and the advisor will respond on a business day.

biuro@boryhome.pl