





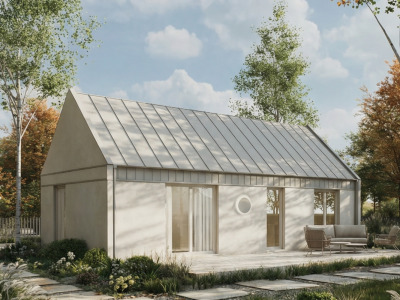
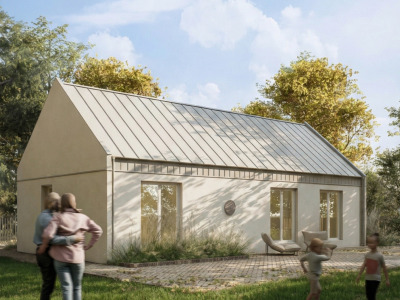
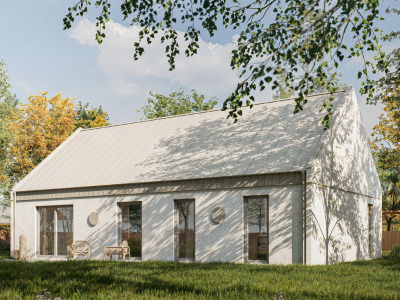
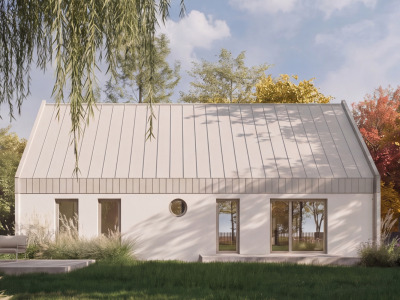
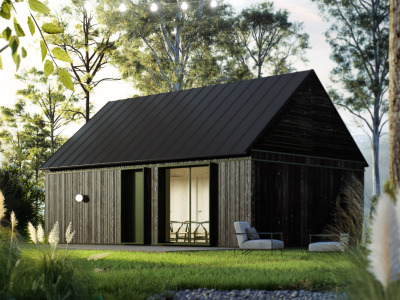
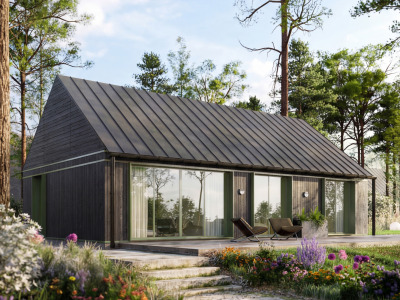
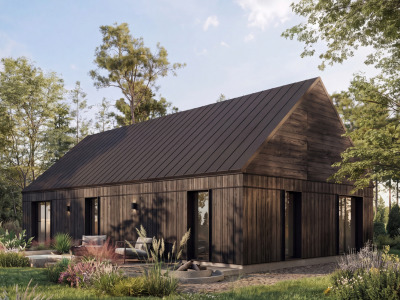
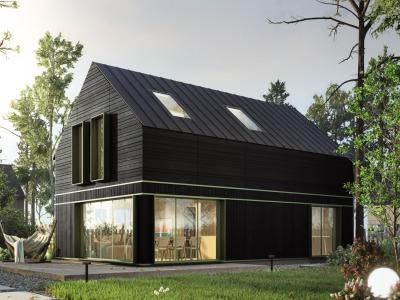
Single-storey house 104
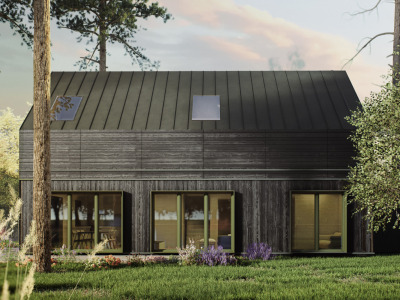
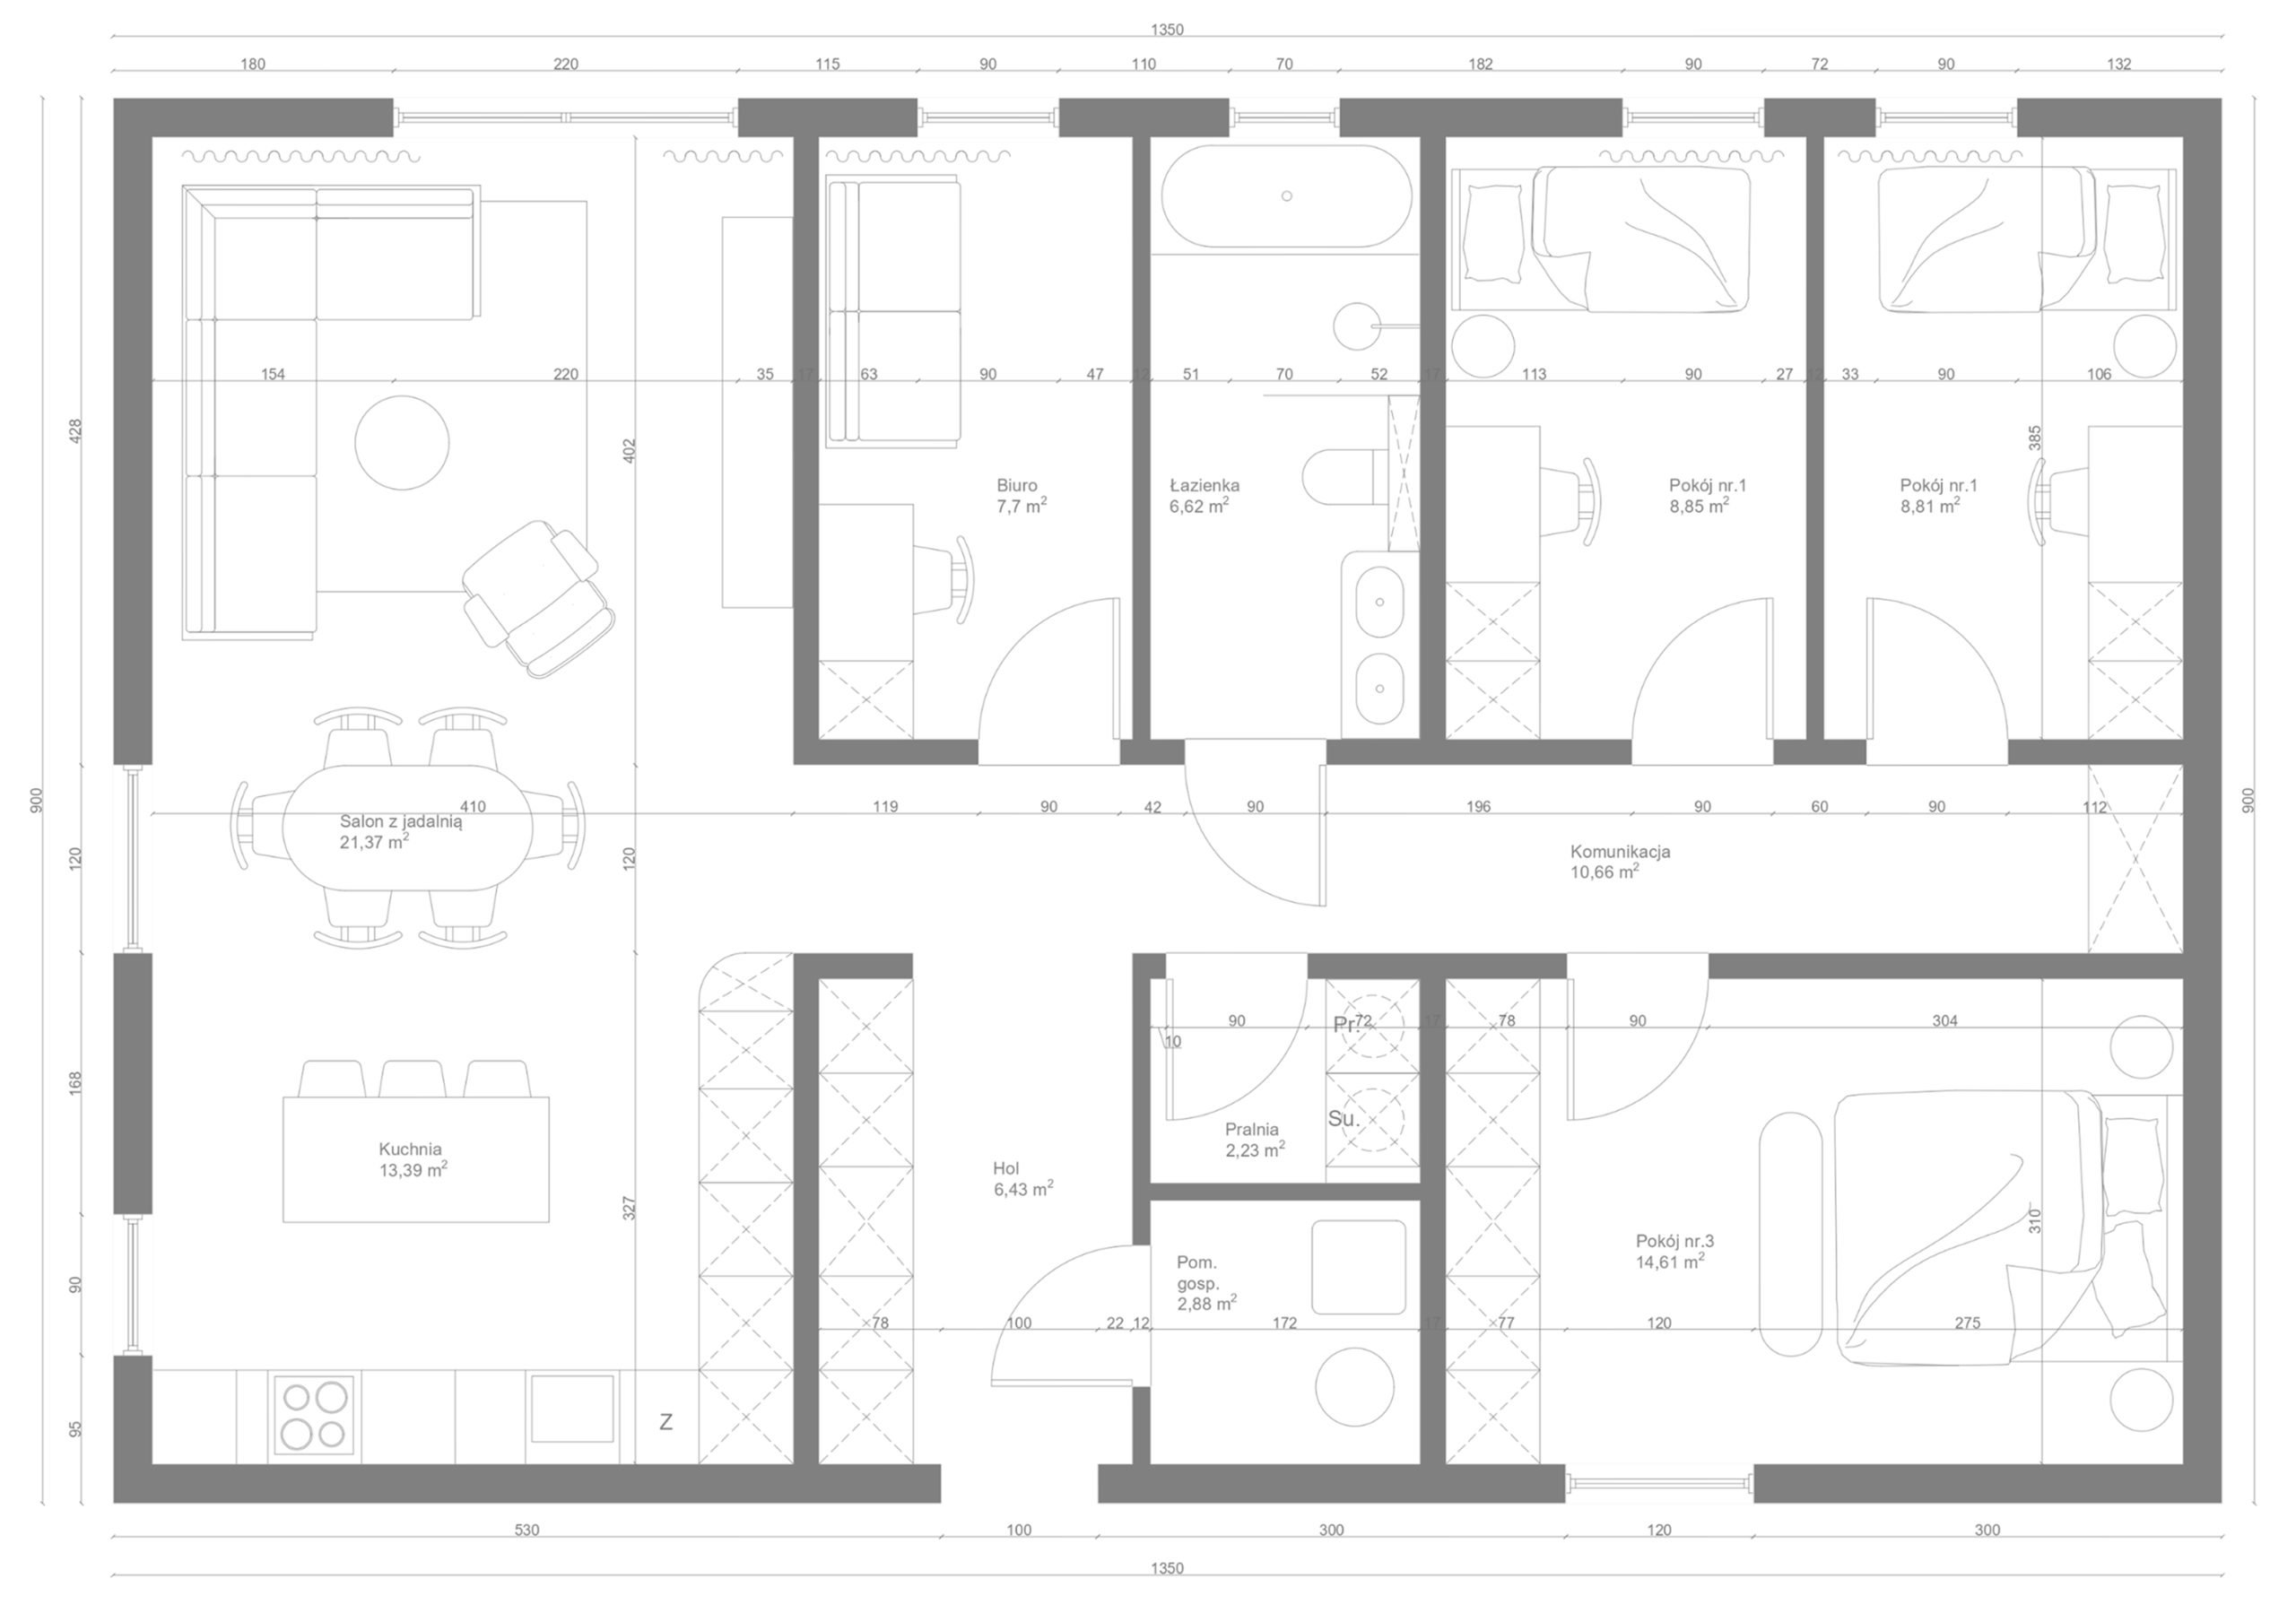
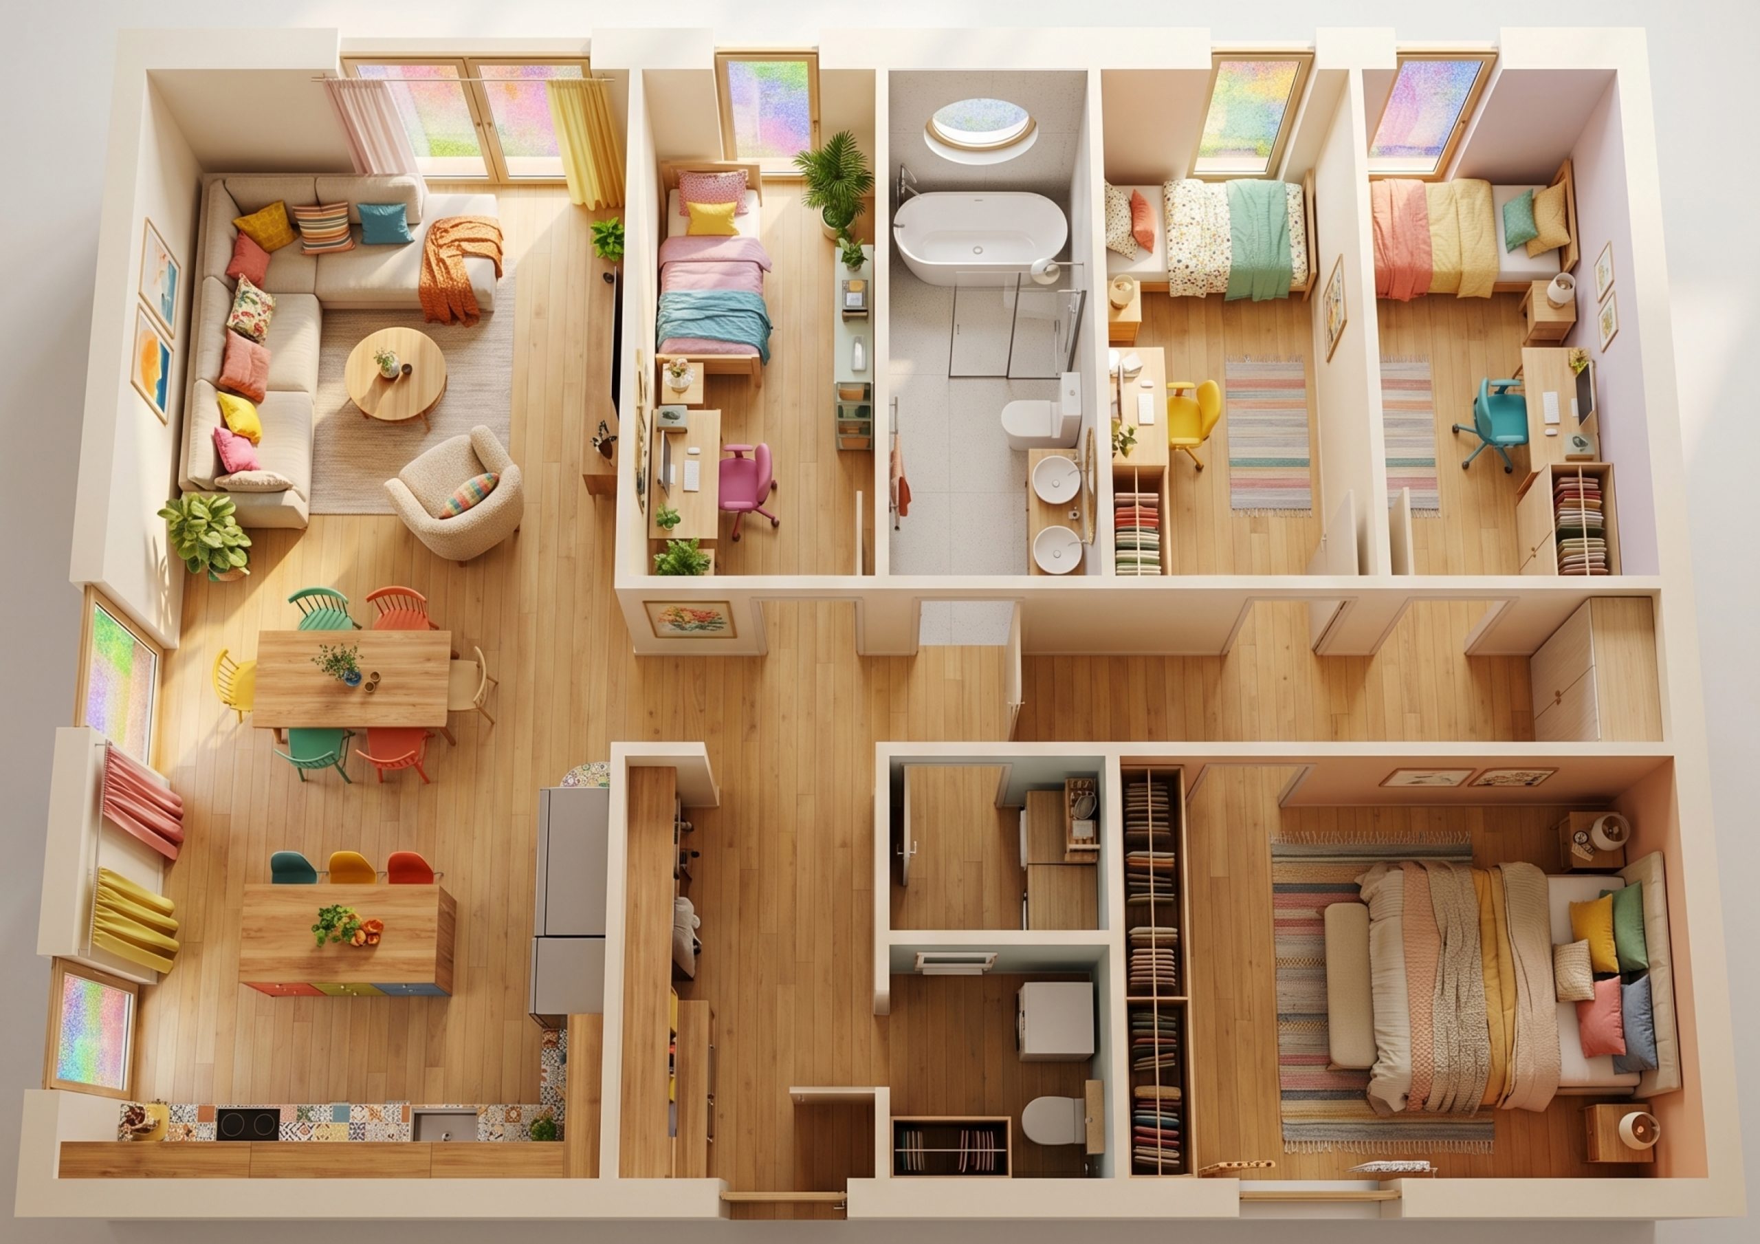
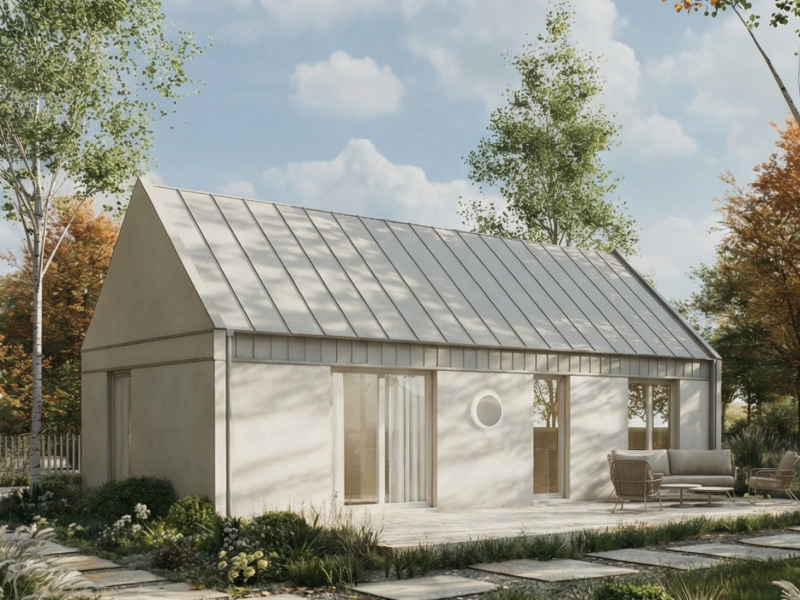
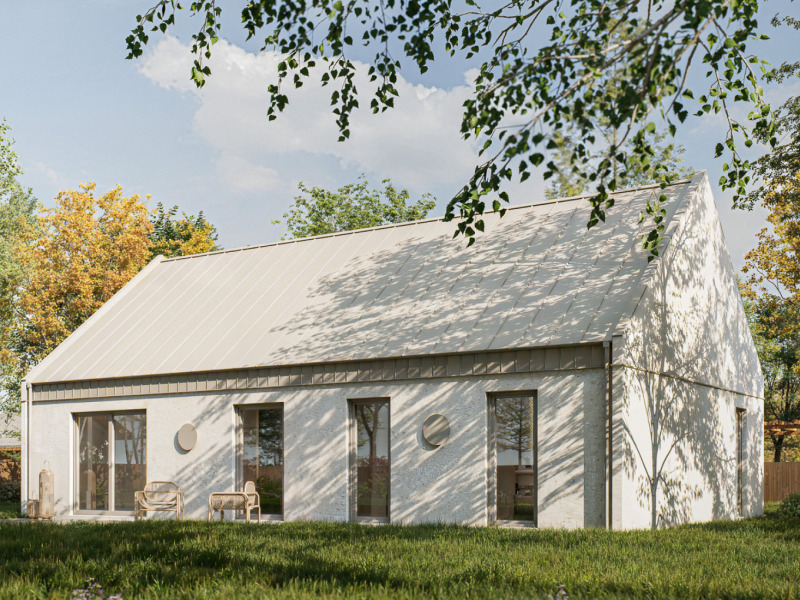
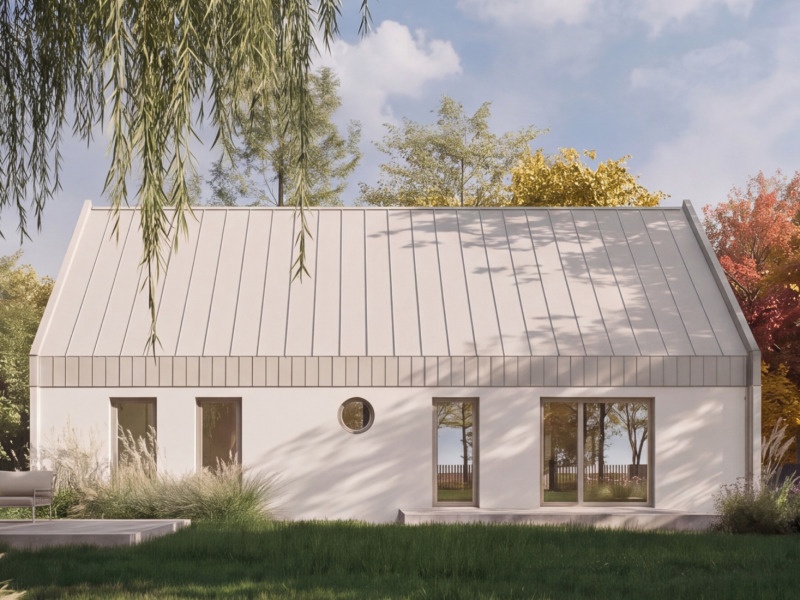
A 104 m² house is a full-fledged family home, designed with a clear division into day and private zones. A spacious living room with dining area and kitchen is the center of life, and three bedrooms plus an additional office provide flexibility for years.
Why is it worth it?
By giving up individual changes in the design, you gain a high standard at an attractive price. The repeatability of the process allows us to “add” to your house:
You receive a house in full developer state, ready for finishing works — faster and cheaper than building by yourself.
See full scopeVolume and exterior
- Total length
- 13,00 m
- Total width
- 9,00 m
- Wall height
- 2,50 m
- Base thickness
- 0,28 m
- Height at the ridge
- 2,25 m
- Rafter length
- 4,39 m
- Total height
- 5,42 m
- Built-up area
- 117,00 m²
- Pitch angle
- 40°
- Roof type
- Gable
Interior and rooms
- Total area
- 104,20 m²
- Living room with dining area
- 21,37 m²
- Room no. 3
- 14,61 m²
- Kitchen
- 13,39 m²
- Communication
- 10,66 m²
- Room no. 2
- 8,85 m²
- Room no. 1
- 8,81 m²
- Office
- 7,70 m²
- Bathroom
- 6,62 m²
- Hall
- 6,43 m²
- Utility room
- 2,88 m²
- Laundry
- 2,88 m²
Functional family home without compromises
Model 104 m² is an option for those looking for a full-fledged home to live in, without the limitations typical of smaller areas. It is a project created with everyday comfort in mind — with a clear division into day and private zones, an adequate number of rooms and additional spaces.
It is a home for those who want to exchange an apartment in a block for their own space, but at the same time do not want to build too large and expensive a house. 104 m² is an area that offers freedom but remains cost rational.
Comfortable living for a family 2+2 or 3+1
There are three independent rooms (8.81 m², 8.85 m² and 14.61 m²), an additional office (7.70 m²), which can serve as a study or fourth room, a spacious bathroom (6.62 m²) and clear circulation (10.66 m²).
This layout offers great flexibility — the house can function as a classic family home with children, a house with a dedicated remote work area, or a space combining residential and investment functions.
Spacious living area, the heart of the home
The heart of the home is the open living area: a living room with a dining area of 21.37 m² and a kitchen of 13.39 m². This is a space that really works daily — shared meals, meetings, relaxation.
Thanks to the proper interior layout, the space is functional and clear, without a feeling of crampedness and without wasting square meters on unnecessary corridors.
Practical solutions that make a difference
In addition to the basic rooms, the model offers real utility facilities: a utility room (2.88 m²), a laundry room (2.88 m²), and a hall (6.43 m²).
These are elements often omitted in designs but in practice determine comfort — storage, home organization, and daily logistics are simply easier here.
A year-round house adapted to real life
This model is not a “cottage” or a compromise — it is a fully-fledged year-round house designed for long-term use.
It works especially well for people who want to leave apartment living and gain privacy, need more space without excess square meters, and seek a balance between comfort and maintenance costs.
A safe decision for years
A house with an area of 104 m² is one of the most universal choices: large enough to provide comfort for a family, compact enough to control costs, and flexible in use.
This is a design that will work both today and in several or a dozen years — without the need to “escape” to a larger area.
What do you actually get in each standard?
At this stage, we show the scope as the client actually experiences it — through comfort, safety, and the house's readiness for further work. Detailed technical parameters are discussed later when you choose a specific implementation variant.
Shell condition closed
House closed from the outsideA solid start to construction
Ready house shell
Layout according to the project
Roof prepared for covering
Ready roof and drainage
Windows and exterior doors
Developer finish
The most convenient choiceThermal and acoustic comfort
Floors prepared for finishing
The most important installations already in the house
Walls and ceilings ready for final works
Do you want this scope as an offer — with price, plans, and completion date?
Get the full offerWhy don’t we introduce changes?
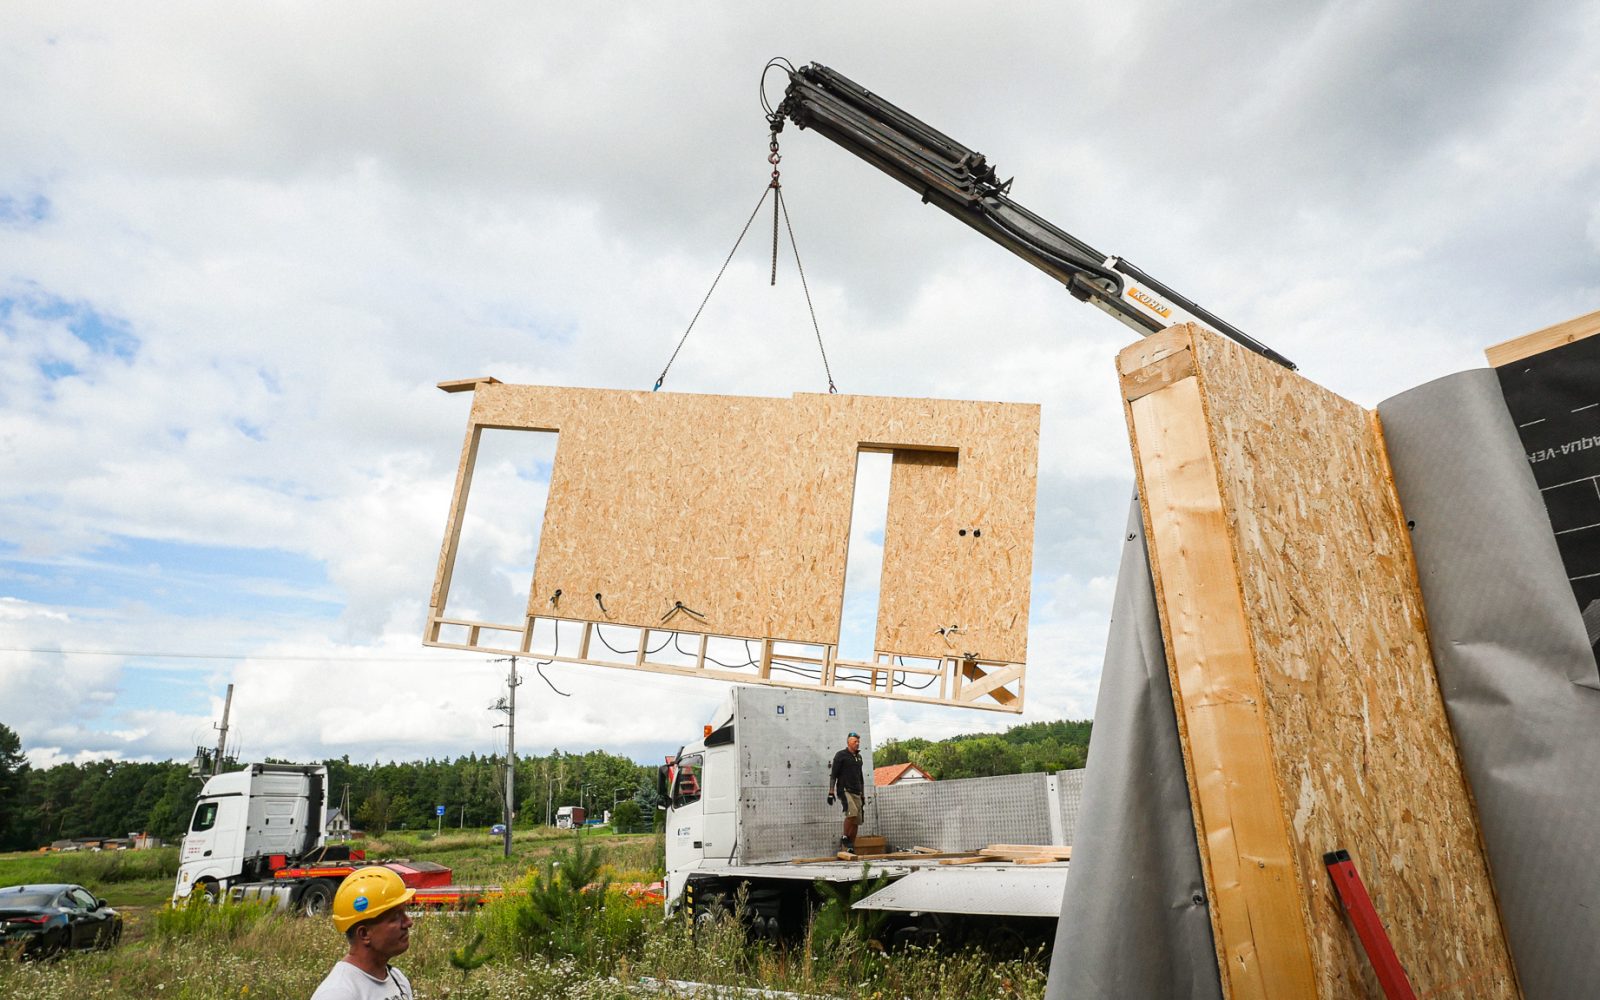
The „Bory One” collection is a series of optimized prefabricated houses. By foregoing individual changes in the layout of walls and windows, we have reduced production and design costs. The choice remains in the exterior finish: the color and texture weight of the plaster and the color of the window joinery.
The Standard Collection allows you to customize the layout of walls, windows, and equipment to your plot.
See the range of customizationYou buy what you see
No surprises on the construction site. Every element is thought out, tested, and available immediately.
Best market price
Serial prefabrication allows us to offer a high standard at the price of an economical house.
Fast track
You skip the stage of months-long design approvals. You choose the model, order, and we produce.
 44 m²
44 m²
Single-storey house 44
 70 m²
70 m²
Single-storey house 70
 85 m²
85 m²
Single-storey house 85
 You are here
104 m²
You are here
104 m²
Single-storey house 104
How much does Dom parterowy 104 cost?
How many square meters is Dom parterowy 104 and what are its dimensions?
What is the layout of Dom parterowy 104?
Who is Dom parterowy 104 for?
How long does the construction of Model 104 take?
What is included in the price of Model 104?
Can Dom parterowy 104 be built with notification?
Does Dom parterowy 104 allow changing the wall layout?
How much does heating Model 104 cost?
How does Dom parterowy 104 differ from other models in the collection?
How to order Dom parterowy 104?
Any questions about the 104 Single-Storey House? Order the offer — an advisor will answer the rest in one call.
Get the Model 104 offerAlways at your disposal
Call the Bory Home headquarters — we answer at any time and will arrange a conversation with an advisor. Prefer writing? We respond by email.
Get the Model 104 offerOne number for Bory Home, available 24/7. We will answer technical questions, send the current offer, and arrange a conversation with an advisor.
Plan with marked changes, question about the plot or documents — write, and the advisor will respond on a business day.