




Skip to content
Project catalog

Nine houses, two collections

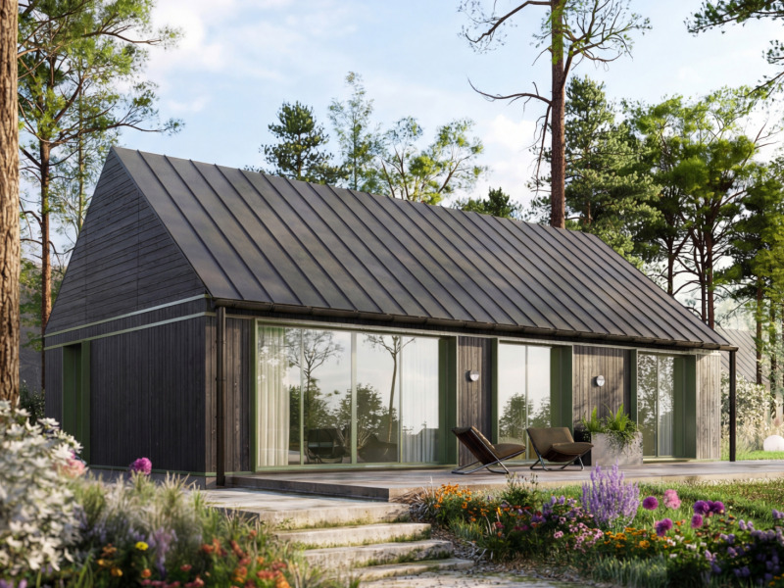
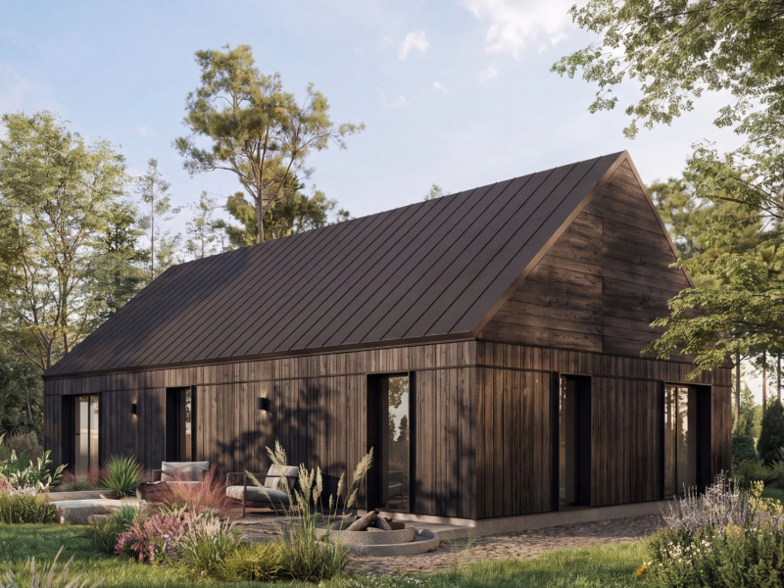
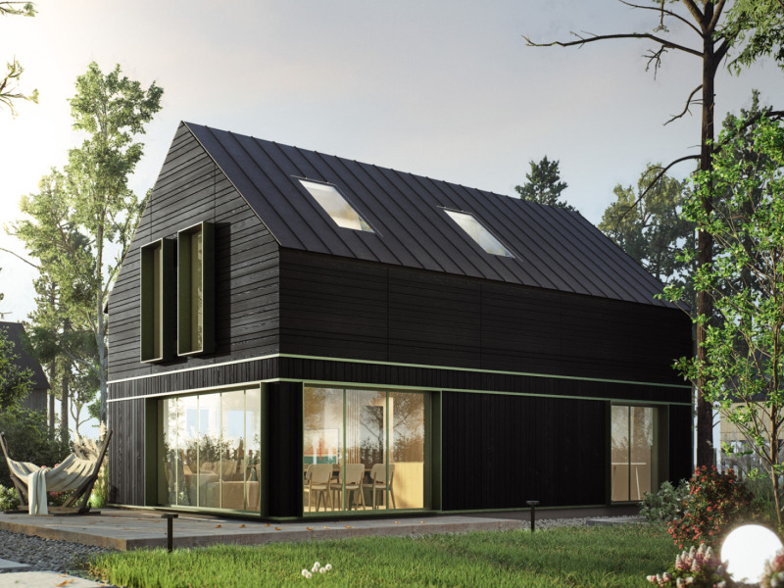
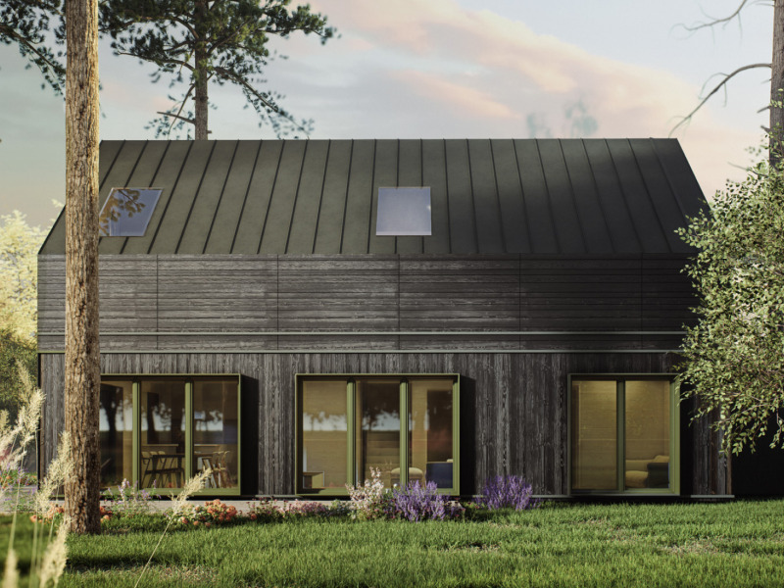
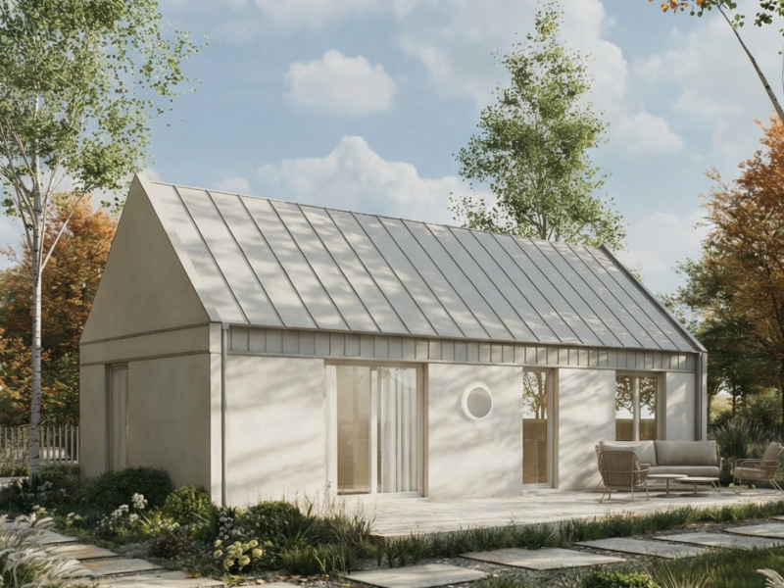
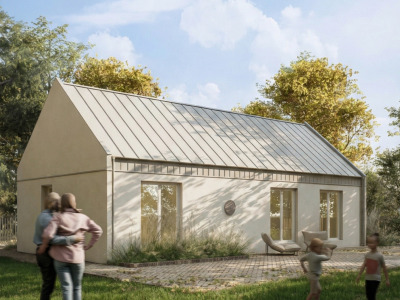
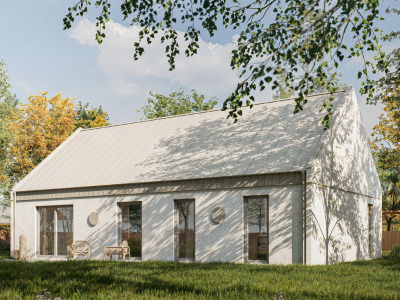
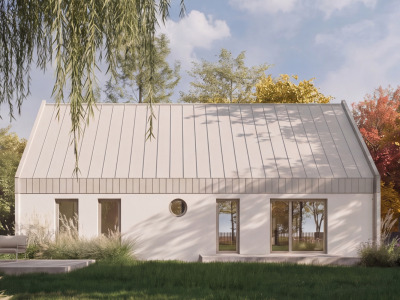
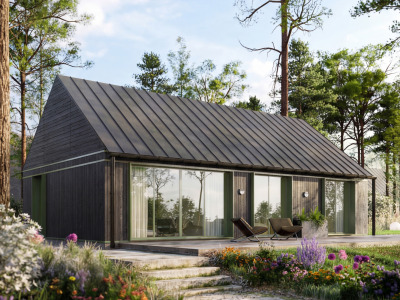
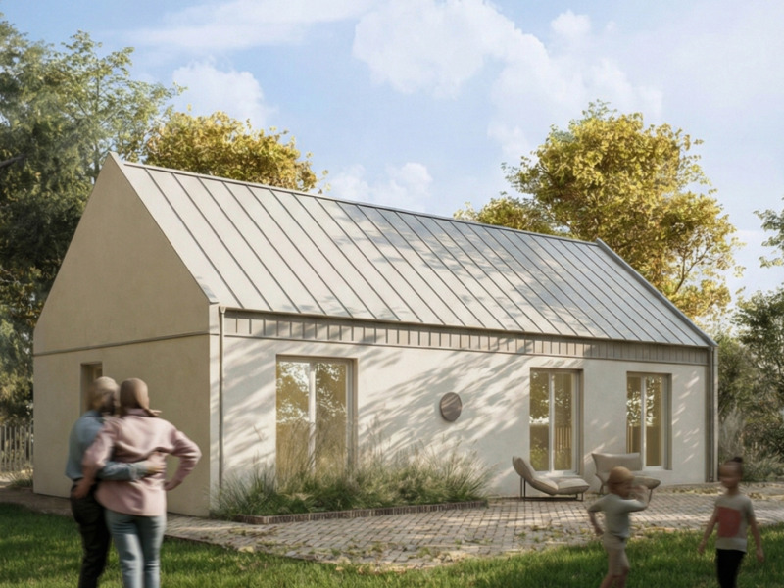
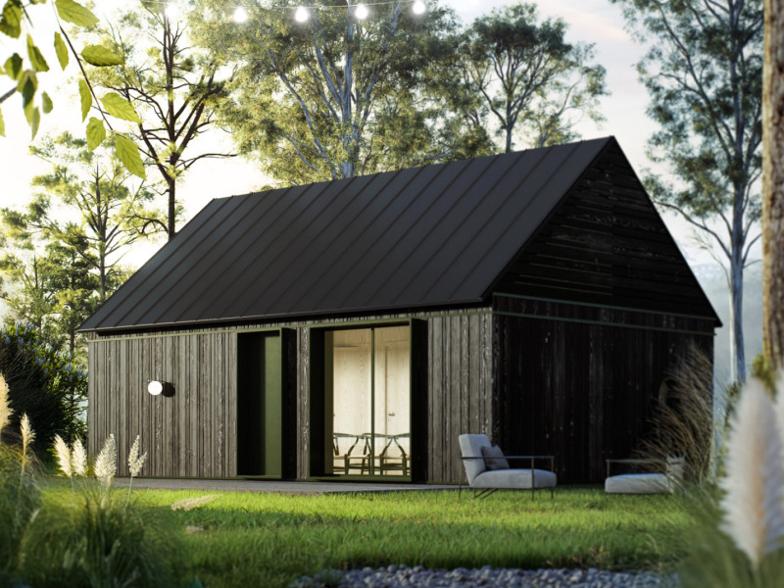
The Standard collection includes projects where you move walls and change window layouts. Bory One is a series optimized for price and timing — one choice, simple rules.

32–117 m²
Standard Collection
Five projects with full modification options.
44–104 m²
Bory One collection
Four single-story houses, foundation and heat pump included.
you move walls and windows

Standard Collection

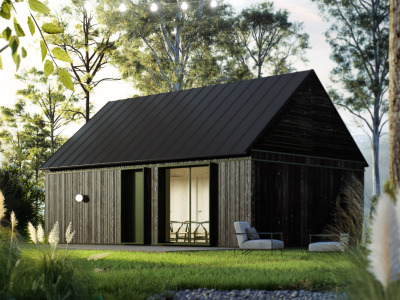
Five projects where you move walls, change window layouts and finish up to turnkey.

Bory Compact

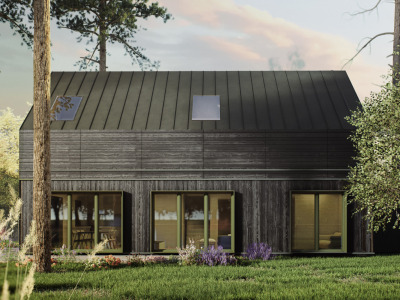
Ideal for a start or investment. Maximum functionality in minimal space.

Rooms 2 rooms
Finish to Turnkey
Price from
194 200 zł
See project

Bory Classic

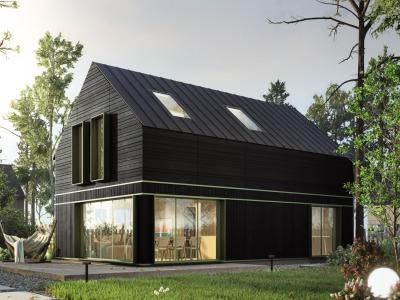
Classic shape, modern interior. Bestseller for couples and smaller families.

Rooms 3 rooms
Finish to Turnkey
Price from
273 300 zł
See project

Bory Simple

Single-storey comfort without barriers. Separate office and spacious living room with terrace access.

Rooms 3 bedrooms
Finish to Turnkey
Price from
367 090 zł
See project

Bory Elite

Our flagship. Uncompromising quality, two bathrooms, garage optional.

Rooms 5 rooms
Finish to Turnkey
Price from
475 520 zł
See project

In the Standard collection, you change the layout of walls and windows, and you can order finishing up to turnkey.

ready project, fixed price

Bory One collection

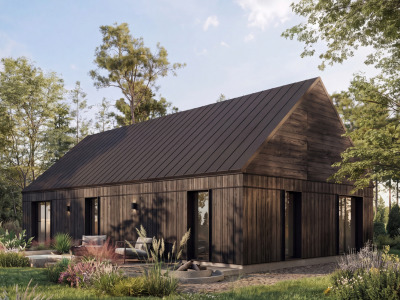
Four single-story houses with a ready layout. Foundation slab and heat pump are included in the price, and the date and amount are known before the start.

Model 44

For a single or couple who want a year-round house instead of an apartment.

Rooms 2 rooms
Finish to Developer standard
Price from
199 900 zł
See project

Model 70

For a couple or family 2+1 looking for a house for everyday life.

Rooms 3 rooms
Finish to Developer standard
Price from
265 900 zł
See project

Bory One does not include turnkey finishing — you choose closed shell or developer state.

Clear rules

What does the house price include?

Three transparent standards. No asterisks or hidden costs. You decide how much work you want to do yourself.

Scope of work in three finishing standards
Scope of work SSZ Developer standard Turnkey
1. Foundation and structure Foundation slab, chamber-dried C24 wood, OSB sheathing, wind insulation. Included: SSZ Turnkey scope
2. Roof and facade Standing seam metal roof or tiles, full guttering, facade boards painted twice. Included: SSZ Turnkey scope
3. Window joinery Triple-glazed windows (U = 0.9), warm installation, anti-burglary exterior doors. Included: SSZ Turnkey scope
4. Thermal insulation Open-cell PUR foam 15–20 cm, mineral wool in partition walls. Outside scope: SSZ Turnkey scope
5. Installations Electrical, plumbing, ventilation and complete heating (heat pump, gas boiler or mats). Outside scope: SSZ Turnkey scope
6. Walls and floors Fermacell gypsum-fiber boards, joint filling, dry screed instead of wet screed. Outside scope: SSZ Turnkey scope
7. Bathrooms Tiles, sanitary fixtures (bathtub or shower, WC, sink), fittings. Outside scope: SSZ Turnkey scope
8. Floors and doors Vinyl or laminate panels, moldings, interior doors with frames. Outside scope: SSZ Turnkey scope
9. Painting Smoothing and two coats of latex or ceramic paint in white. Outside scope: SSZ Turnkey scope
10. Custom kitchen Custom kitchen cabinetry prepared for your appliances. Outside scope: SSZ Turnkey scope
11. Lighting and fittings Installation of lamps, sockets and switches. Outside scope: SSZ Turnkey scope

Additional options for each standard: built-in wardrobes, air conditioning, photovoltaics, energy storage, terrace, sauna and jacuzzi.

Complete list of works
Bory Home

Build your house with us

Short and to the point: we build quickly, transparently and with real support at every stage. Here's what you get choosing us.

3–4 months

From the start of production to the handover of the house in developer condition, without formalities and production queue.

Check available dates
01

Fast execution

The house is built in a hall, and on the plot we assemble ready-made prefabricated elements in a few days. The schedule and logistics are on our side.

Assembly up to 14 days
02

Prefabrication quality

Production in controlled conditions means precise cutting, repeatability, and fewer errors than on an open construction site.

C24 wood
03

Energy efficiency

Tight PUR foam, triple-glazed windows, and warm installation of joinery as standard. Lower bills all year round.

WT 2021
04

Transparent price

You know the scope and amount before starting. Cost estimate, schedule, and contract without asterisks or fine print.

Cost estimate upfront
05

Project flexibility

In the Standard collection, you move walls and change window layout. In Bory One, you choose a ready, optimized layout.

Two collections
06

Financing support

We cooperate with banks and credit advisors to find a solution tailored to your situation.

No fees
Don't know which collection to choose?

Tell us how many people will live in the house and what kind of plot you have — we will select a model and calculate the date.

+48 732 126 434
Technology

Cross-section that retains heat

Our wall is the result of years of experience. Breathable, durable, and warm. See what is hidden under the facade.

0,19 W/m²K
U-value for the wall
15 cm
PUR insulation without thermal bridges
C24
Certified structural wood
WT 2021
Energy standard

PUR foam fills the space between the external wall studs to a full 15 cm.

Talk to an expert
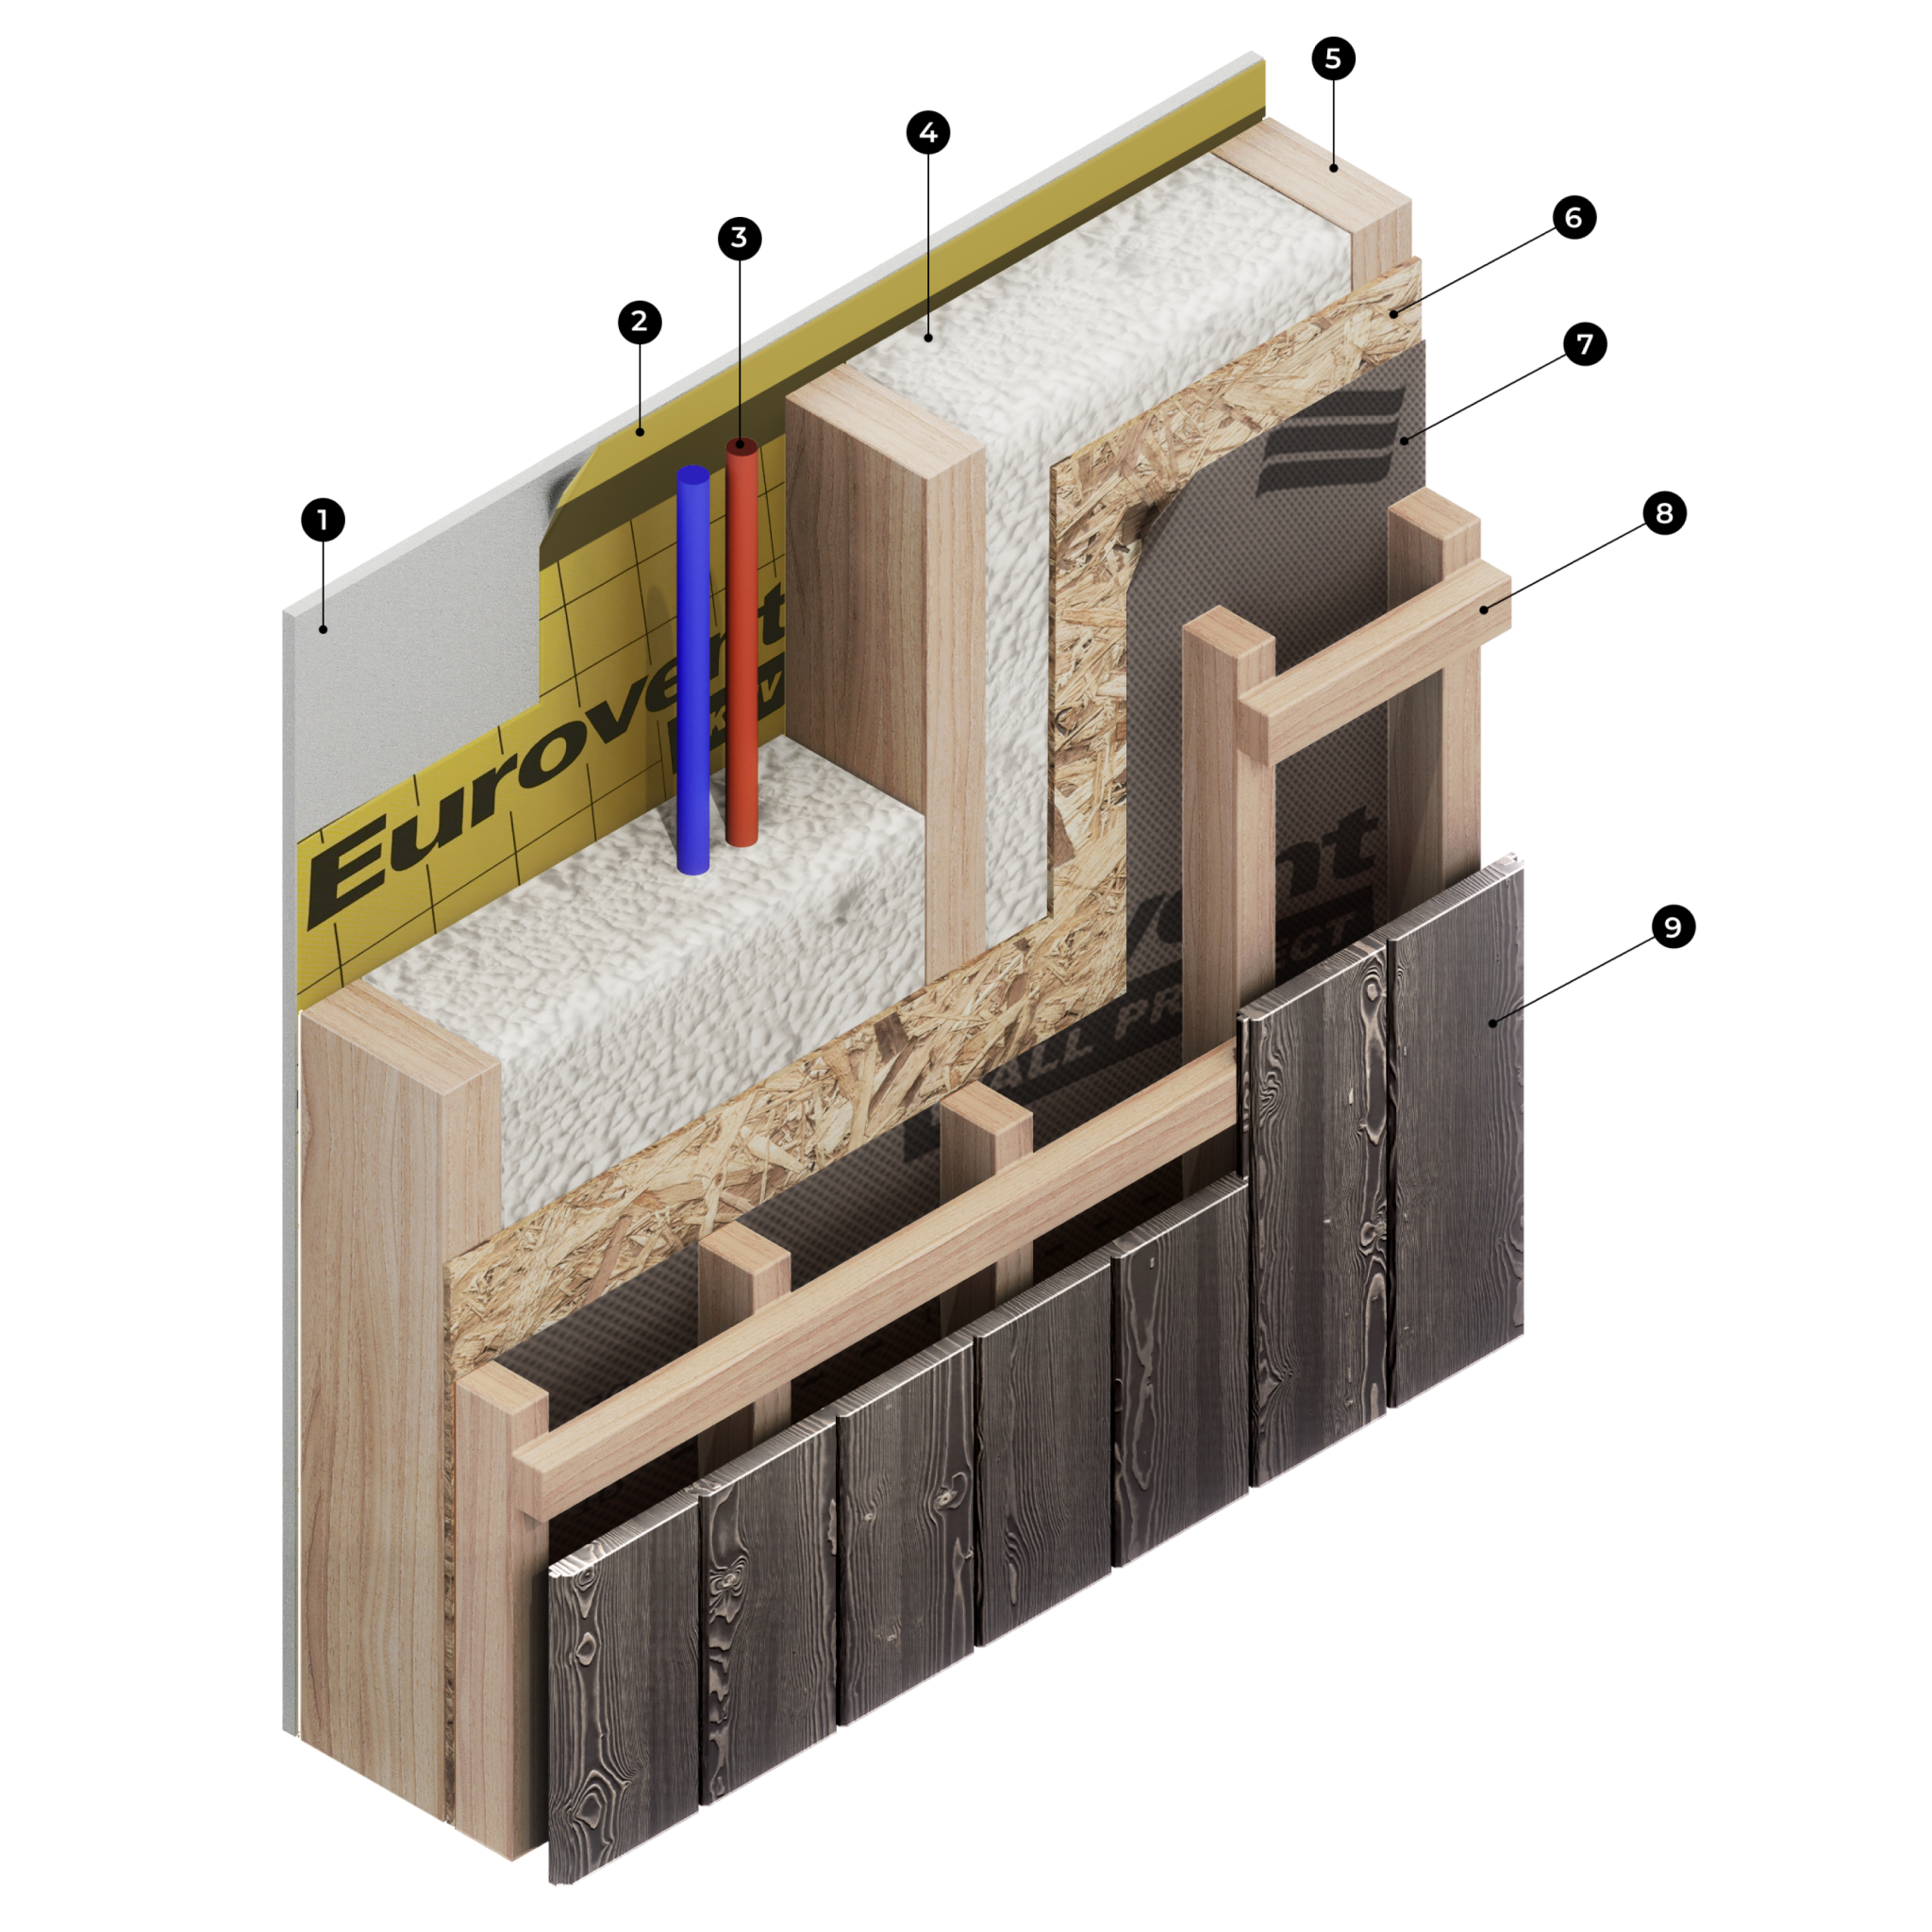
Bory Home wall cross-section
Wall layers from outside
9
Facade board — Scandinavian spruce RAL 7022, vertical installation
8
Wooden framework — ventilation gap
7
Windproof membrane — wind and moisture protection
6
OSB-3 board — external sheathing, stiffness and stability
5
C24 frame — selected, dried, and planed wood
4
Internal installations — routed in the installation layer
3
PUR insulation — tight polyurethane foam 15 cm
2
Inner layer — Fermacell gypsum-fiber board
1
Finishes and details — warm installation of joinery, sheet metal work
Video

See us at work

Ready houses, production facilities, and construction segment by segment — recorded with us, with commentary on each stage.

Tour of Bory Home projects Completed builds

Tour of Bory Home projects

We show finished houses, behind the scenes of our work, solutions chosen by clients and execution details.

Finished prefabricated houses
Solutions and execution details
Behind the scenes of our work
See on YouTube — Tour of Bory Home projects
Get to know Bory Home from the inside Behind the scenes

Get to know Bory Home from the inside

Before you decide to build, you want to know one thing: who is behind it. We show the background and way of thinking.

Many years of experience
Modern production facilities
Full responsibility for the process
See on YouTube — Get to know Bory Home from the inside
Questions

Frequently asked questions about our houses

What we build, for how much, where and how long the implementation takes — specific answers, also for search engines and AI assistants.

What kind of houses does Bory Home build?
Prefabricated houses in wooden frame technology — year-round, in WT 2021 standard. The catalog includes nine ready projects in two collections. Bory One these are four single-story houses (44.39 m²–104.20 m²) with a fixed design and fixed price, in two finishing standards. Standard Collection these are five projects (32 m²–117 m²) where you can move walls and windows, and order finishing up to turnkey. We also fulfill individual orders, microarchitecture and houses on water.
How much does a house from Bory Home cost?
From 194 200 zł to 962 600 zł gross — the lower limit is the smallest house in closed shell condition, the upper the largest fully finished turnkey. Bory One: from 199 900 zł to 549 900 zł. Standard collection: from 194 200 zł to 962 600 zł. The foundation slab — material and execution — is included in each of these prices. Besides the house price, there are the plot, connections, earthworks, construction manager and surveyor, and transport — we listed them in additional costs, and you can calculate the loan installment in the calculator.
What is the difference between the Bory One and Standard collections?
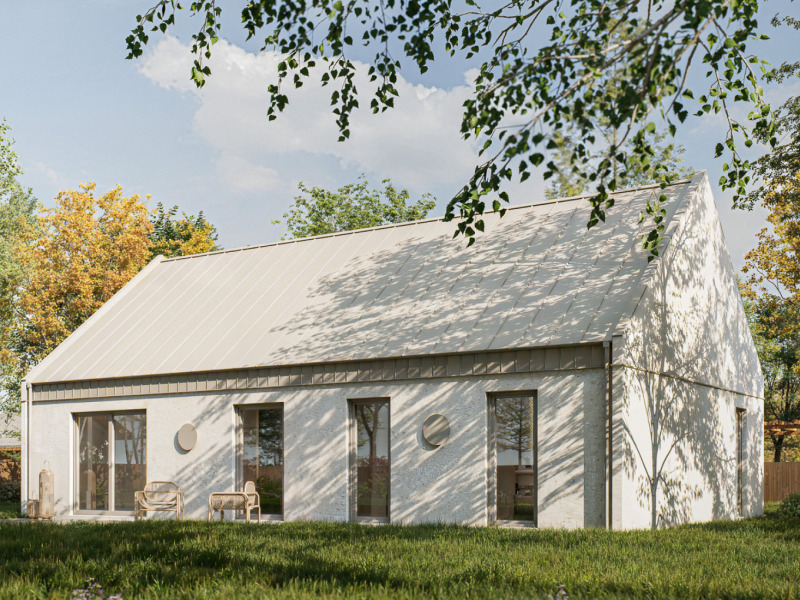
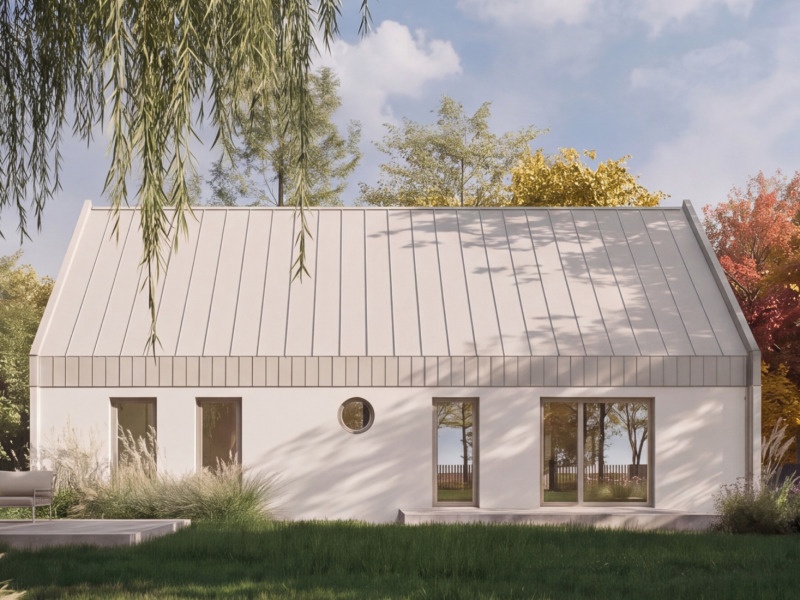
By scope of decisions, not quality of execution. In Bory One the design is ready, and the price is fixed — you do not change the layout of walls or windows, you choose the model, standard, and date; the facade is mineral plaster, whose color and weight you choose, as well as the color of the window joinery; two finishing standards are available. In the Standard collection you rearrange walls and windows — changes are priced individually — you choose the facade and can order a turnkey house; the base facade is Scandinavian spruce board. Technology, C24 wood, PUR insulation, heat pump, and warranty are the same in both collections.
Which house to choose for a single, a couple or a family?
For a single or a couple: Bory Compact (32 m², from 194 200 zł) or Model 44 (44.39 m², from 199 900 zł). For a couple or family 2+1: Bory Classic (56 m², from 273 300 zł) or Model 70 (69.96 m², from 265 900 zł). For a family 2+2: Model 85 (85.36 m², from 299 900 zł) or Bory Simple (86 m², from 367,090 PLN). For a larger family: Bory Premium (90 m², from 397,440 PLN), Model 104 (104.20 m², from 349 900 zł) or Bory Elite (117 m², from 475,520 PLN). You can calculate the choice in the configurator, and if you prefer a conversation — contact us.
What are the finishing standards and how do they differ?
There are three standards and they differ in how much work remains on your side: Closed shell — foundation slab and C24 frame, roof and facade, triple-glazed windows; Developer — everything from shell state, PUR insulation 15–20 cm, heat pump and dry screed; Turnkey — floors, painting, bathrooms, custom kitchen, lighting and fittings. In each you get a foundation slab, C24 wood structure cut to size in the hall, cost estimate and schedule before the first payment and one supervisor managing the investment. The full list of works is included in the scope of works, and the standards comparison — standards page.
Where do you build houses?
All over Poland, in all 16 voivodeships — the list of towns with offers is on the locationspage. The production plant is located in Okoniny Nadjeziorne in the Kuyavian-Pomeranian voivodeship, the office in Gdańsk. We also build in Germany, with service in German. You can calculate the cost of delivering prefabricated elements to the plot in the transport calculator.
How long does it take to build a prefabricated house?
Assembly of prefabricated elements on the plot takes 2–14 days, and production to developer state 3–4 months. The longest are formalities before start — from 3 to 6 months, depending on the plot status — and the production queue is currently about 6 months. The entire process with dates is detailed schedule of implementation; we can handle formalities for you as part of construction formal service.
Are the houses year-round and how much does their maintenance cost?
Yes, all models are year-round and built to WT 2021 standard: airtight PUR foam insulation, triple-glazed joinery, heat pump and underfloor heating as standard in developer finish. The wall heat transfer coefficient is 0.19 W/m²K in the Standard collection and 0.16 W/m²K in Bory One. The bill depends on the area, tariff and usage — you can calculate it in the heating cost calculator; optional photovoltaics reduce the electricity bill by about half.
Contact

Always at your disposal

Call the Bory Home headquarters — we answer at any time and will arrange a conversation with an advisor. Prefer writing? We respond by email.

Bory Home
Telephone switchboard
24 hours a day, 7 days a week

One number for Bory Home, available 24/7. We will answer technical questions, send the current offer, and arrange a conversation with an advisor.

Call: +48 732 126 434
Bory Home office
Write to us
We answer on business days

Plan with marked changes, question about the plot or documents — write, and the advisor will respond on a business day.

biuro@boryhome.pl